Sign In or Create a Free Account to see full details of this property
Key Facts
Key facts for 65 Shipway Avenue #312
Property Type
Condo, Apartment
Parking
None 2 garage, 1 parking
MLS #
E13476494
Size
800-899 sqft
Basement
None
Listed on
2026-06-22
Lot size
-
Tax
$4,776 /yr
Days on Market
113
Approximate Age
0-5
Maintenance Fee
$650.64/mo
Common Elements, Par...
Description
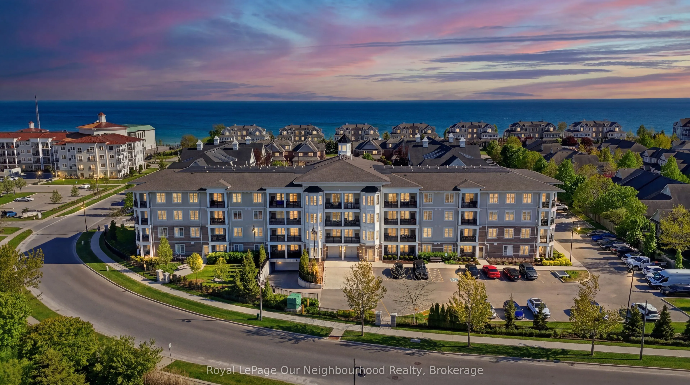
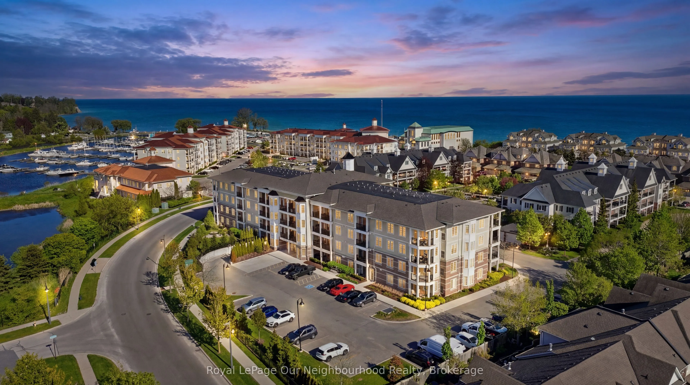
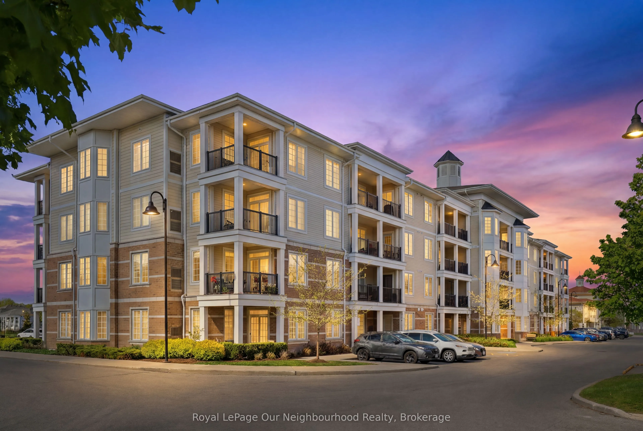
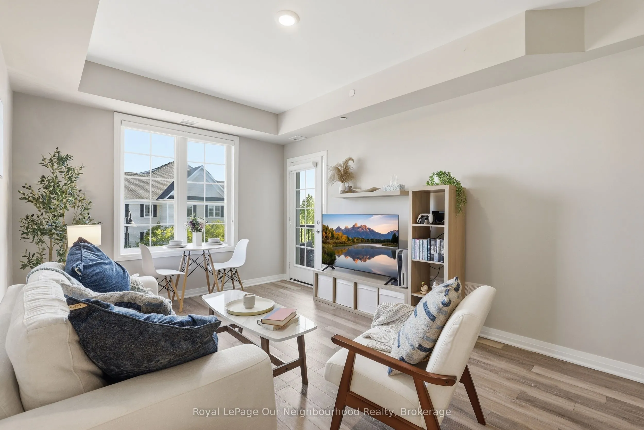
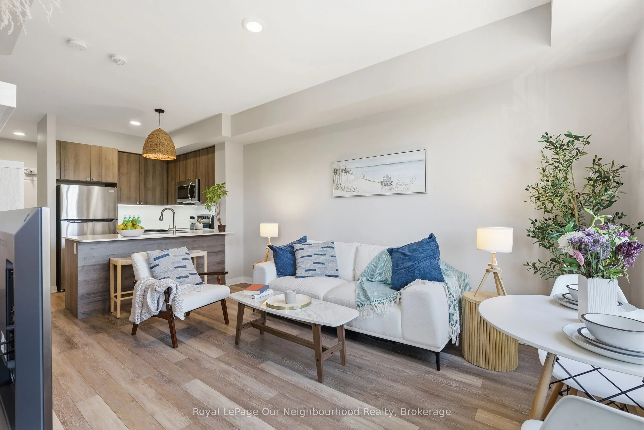
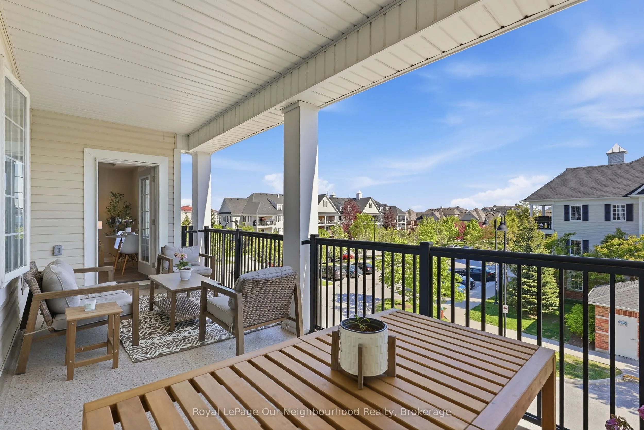
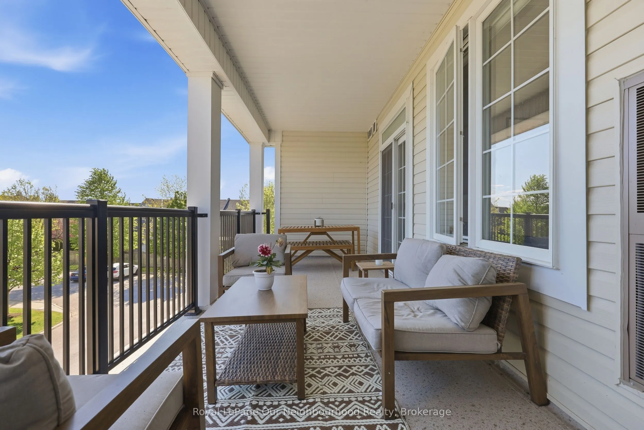
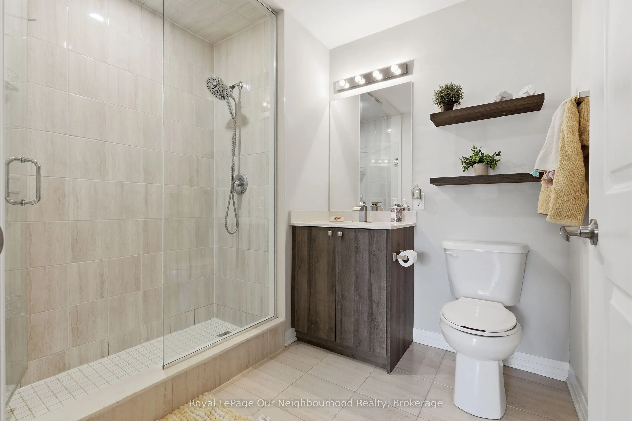
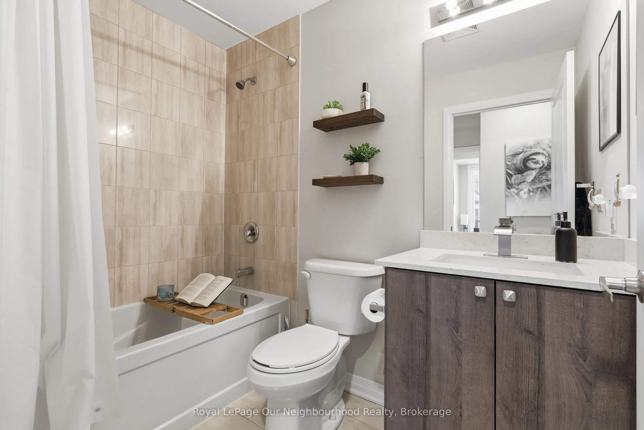
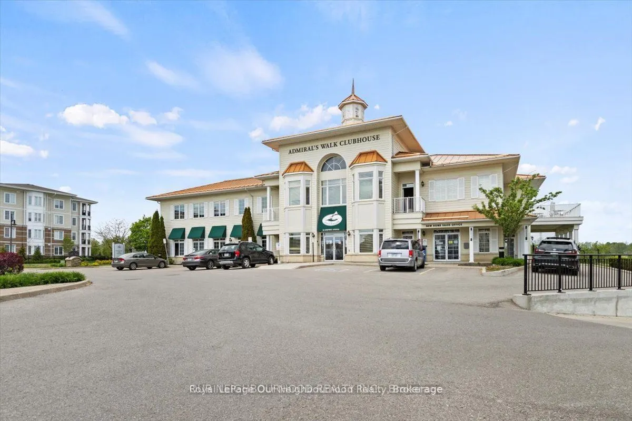
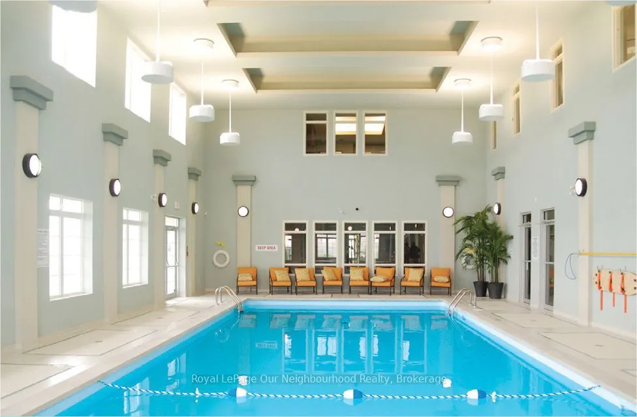
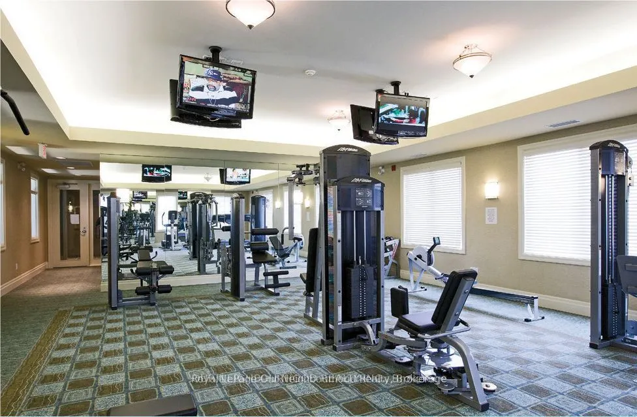
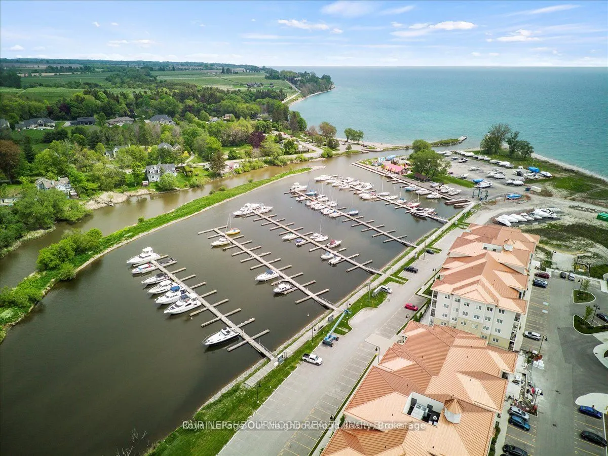
Welcome Home To Shipway Avenue Perched On The Shores Of Lake Ontario In Beautiful Port Of Newcastle. This Spacious 2+1 Bedroom Condo Is The Perfect Homebase For Anybody Looking For Bungalow Like One Level Living In A Stunning Waterfront Community. With A Large Primary Bedroom Suite With Walk-in Clos...et, Full Ensuite Bathroom And A Separate Entrance Out To The Oversized South Facing Balcony This Is The One You've Been Waiting For. This Condo Come With Full Access To The Admiral's Clubhouse, A Luxurious Club With Everything From A Top-Notch Fitness Center, Swimming Pool, Theatre Room, Countless Events And A Lakeside Banquet Facility. It Offers A real Sense Of Resort Style Living In The GTA. Never Mow The Lawn, Shovel A Driveway, Deal With A Leaky Roof Ever Again. If You're Ready To Live The Good Life Book Your Showing Today.
Full Property Details
Interior
Bedrooms
2
Bedrooms Plus
1
Total Bedrooms
3
Washrooms
2
Square Footage
800-899 sqft
Basement
None
Heating Source
Gas
Heating Fuel
Forced Air
Air Conditioning
Central Air
Family Room
No
Kitchens
1
Total Kitchens
1
Fireplace Features
No
Bedrooms
2
Bedrooms Plus
1
Total Bedrooms
3
Washrooms
2
Square Footage
800-899 sqft
Basement
None
Heating Source
Gas
Heating Fuel
Forced Air
Air Conditioning
Central Air
Family Room
No
Kitchens
1
Total Kitchens
1
Fireplace Features
No
Exterior
Driveway
None
Pool
Indoor
Parking Spaces
1
Total Parking Spaces
1.00
Parking Description
None
Garage Spaces
2
Balcony
Open
Driveway
None
Pool
Indoor
Parking Spaces
1
Total Parking Spaces
1.00
Parking Description
None
Garage Spaces
2
Balcony
Open
Building Description
Style
Apartment
Home Type
Condo
Subtype
Condo Apt
Year Built
0-5
Property Orientation
South
Exterior Finish
Brick,Vinyl Siding
Possession Date
No Data
Locker
Exclusive
Style
Apartment
Home Type
Condo
Subtype
Condo Apt
Year Built
0-5
Property Orientation
South
Exterior Finish
Brick,Vinyl Siding
Possession Date
No Data
Locker
Exclusive
Community
Community
Newcastle
Community
Newcastle
Taxes & Fees
Taxes
$4,776 /yr
Tax Year
2025
Occupancy
Owner
Maintenance Fee
$650.64/mo
Common Elements
Included
Parking
Included
Building Insurance
Included
Taxes
$4,776 /yr
Tax Year
2025
Occupancy
Owner
Maintenance Fee
$650.64/mo
Common Elements
Included
Parking
Included
Building Insurance
Included
Other
Pets
Yes-with Restrictions
Pets
Yes-with Restrictions
Room Types
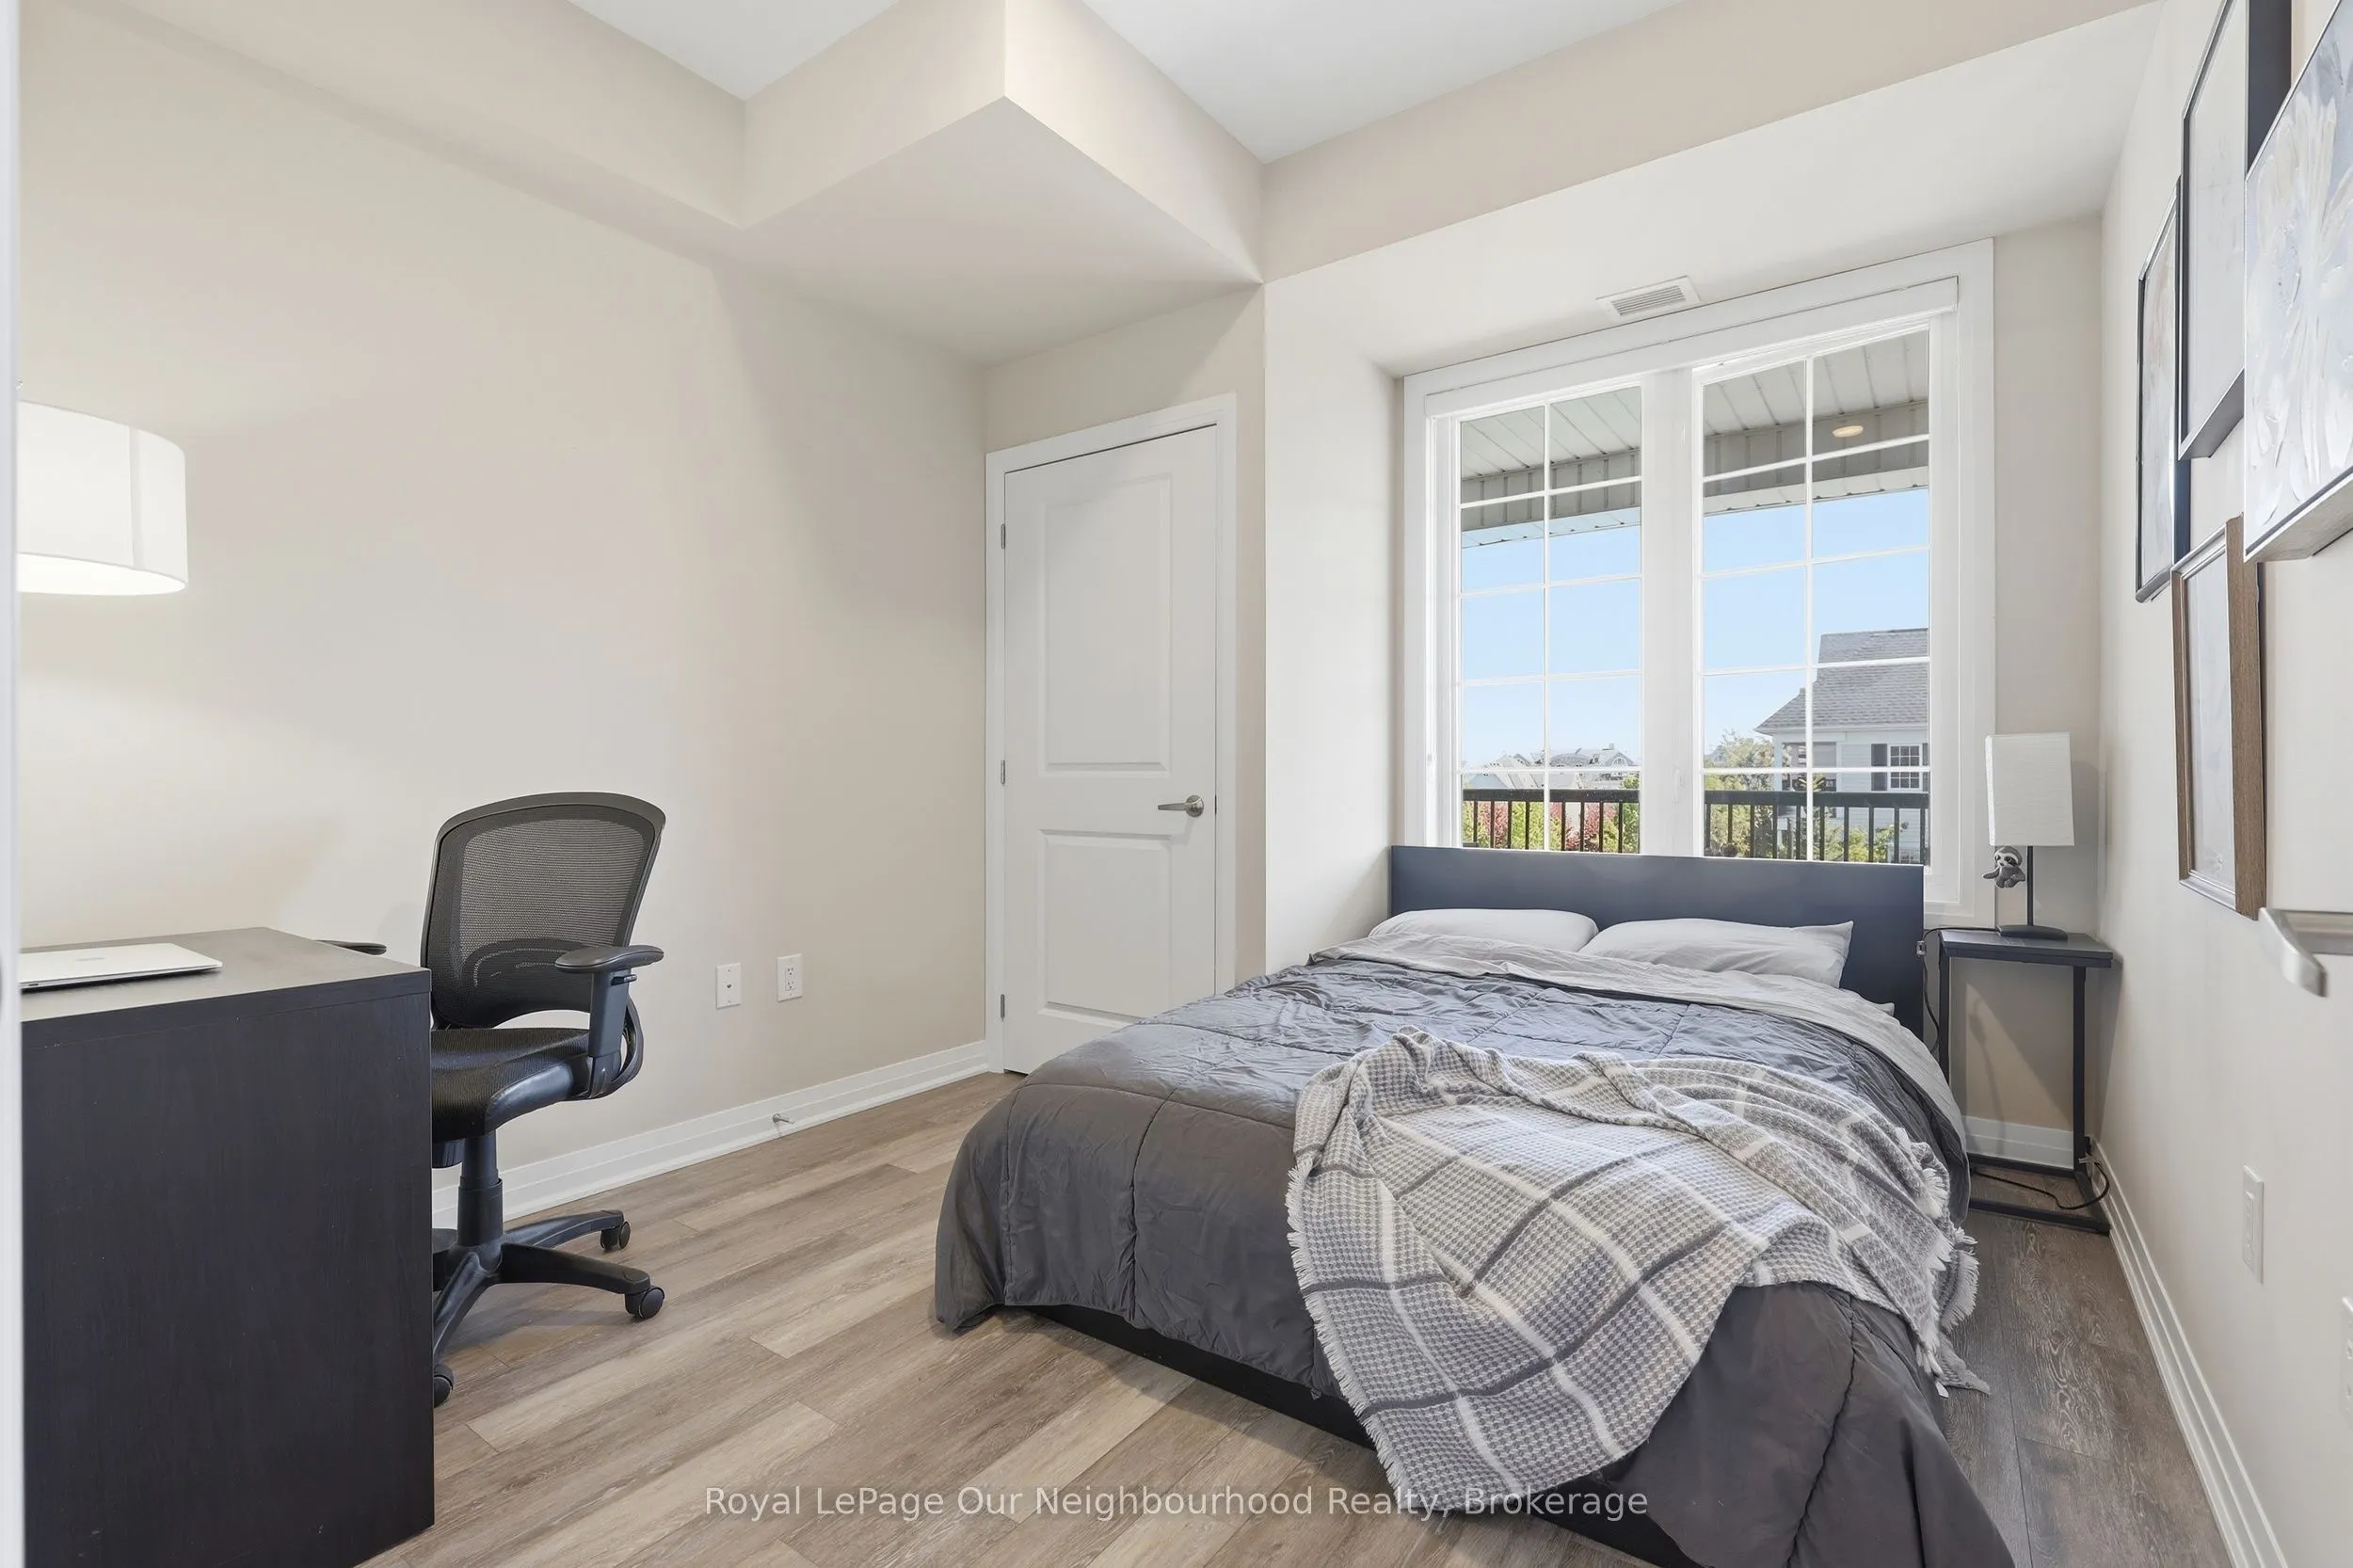
Bedroom 2
Vinyl Floor, Closet, Picture Window
Dimensions 11.25 x 9.81 feet
110.36 sqft
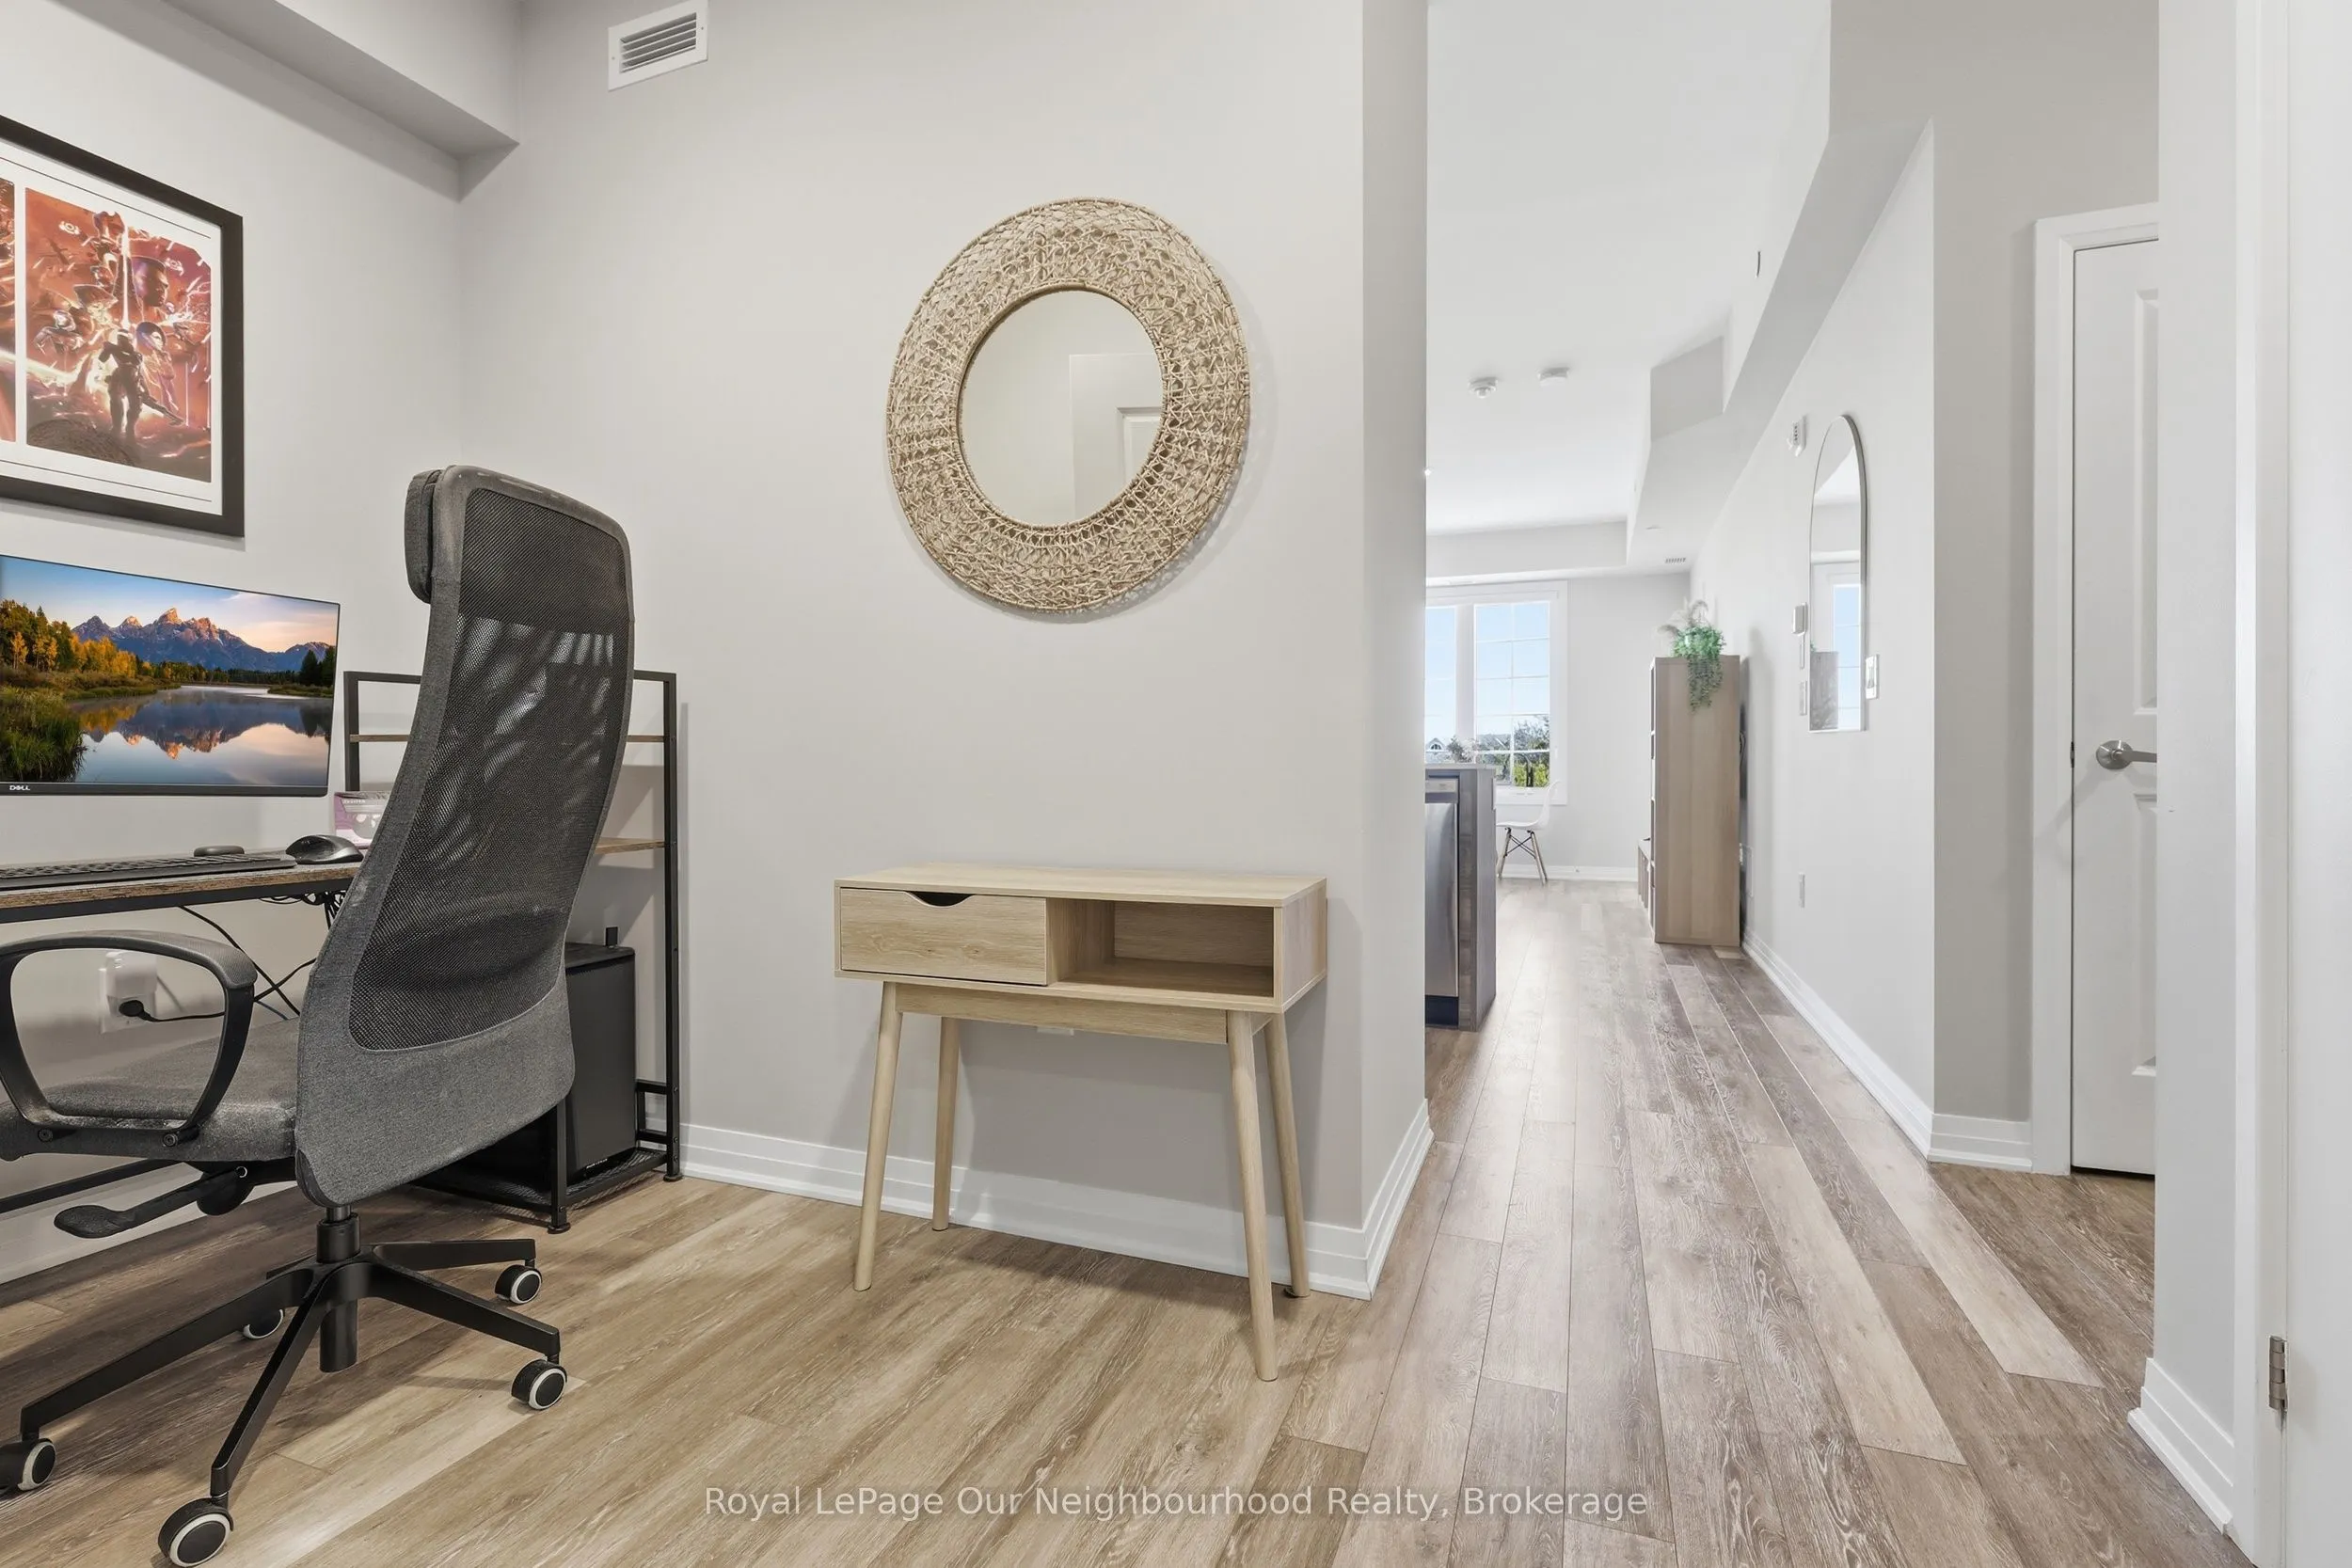
Den
Vinyl Floor
Dimensions 7.41 x 5.94 feet
44.02 sqft
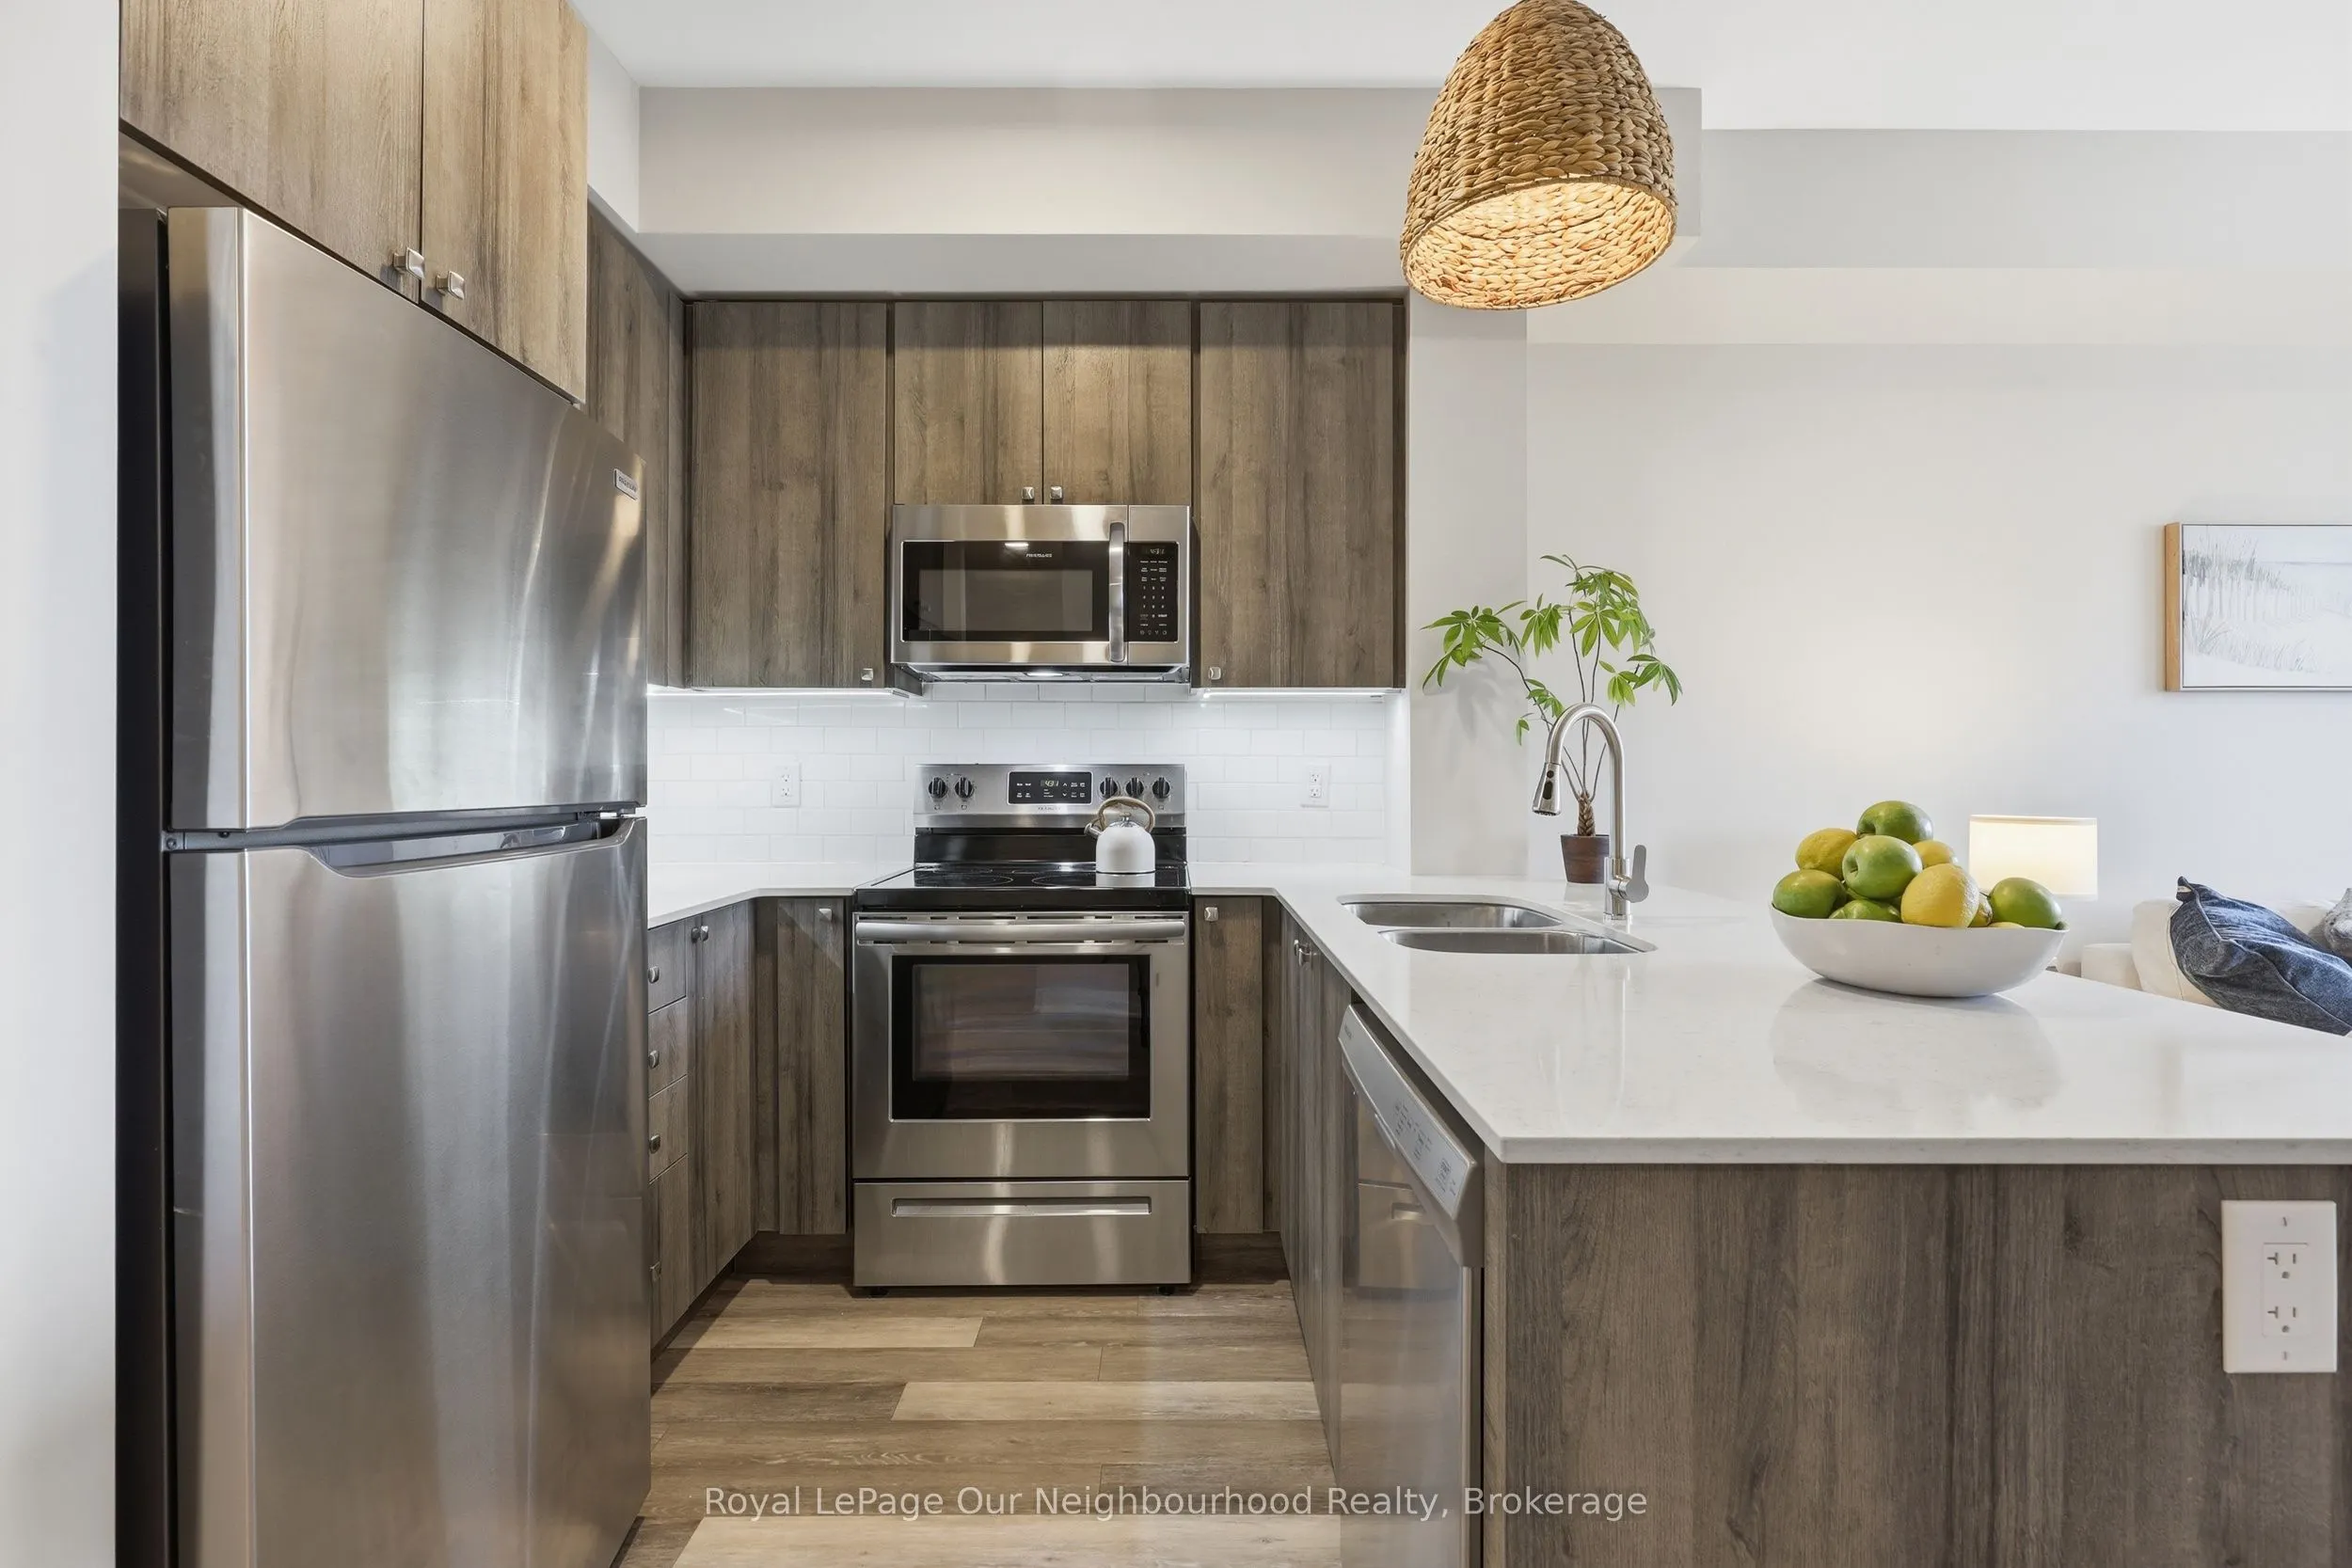
Kitchen
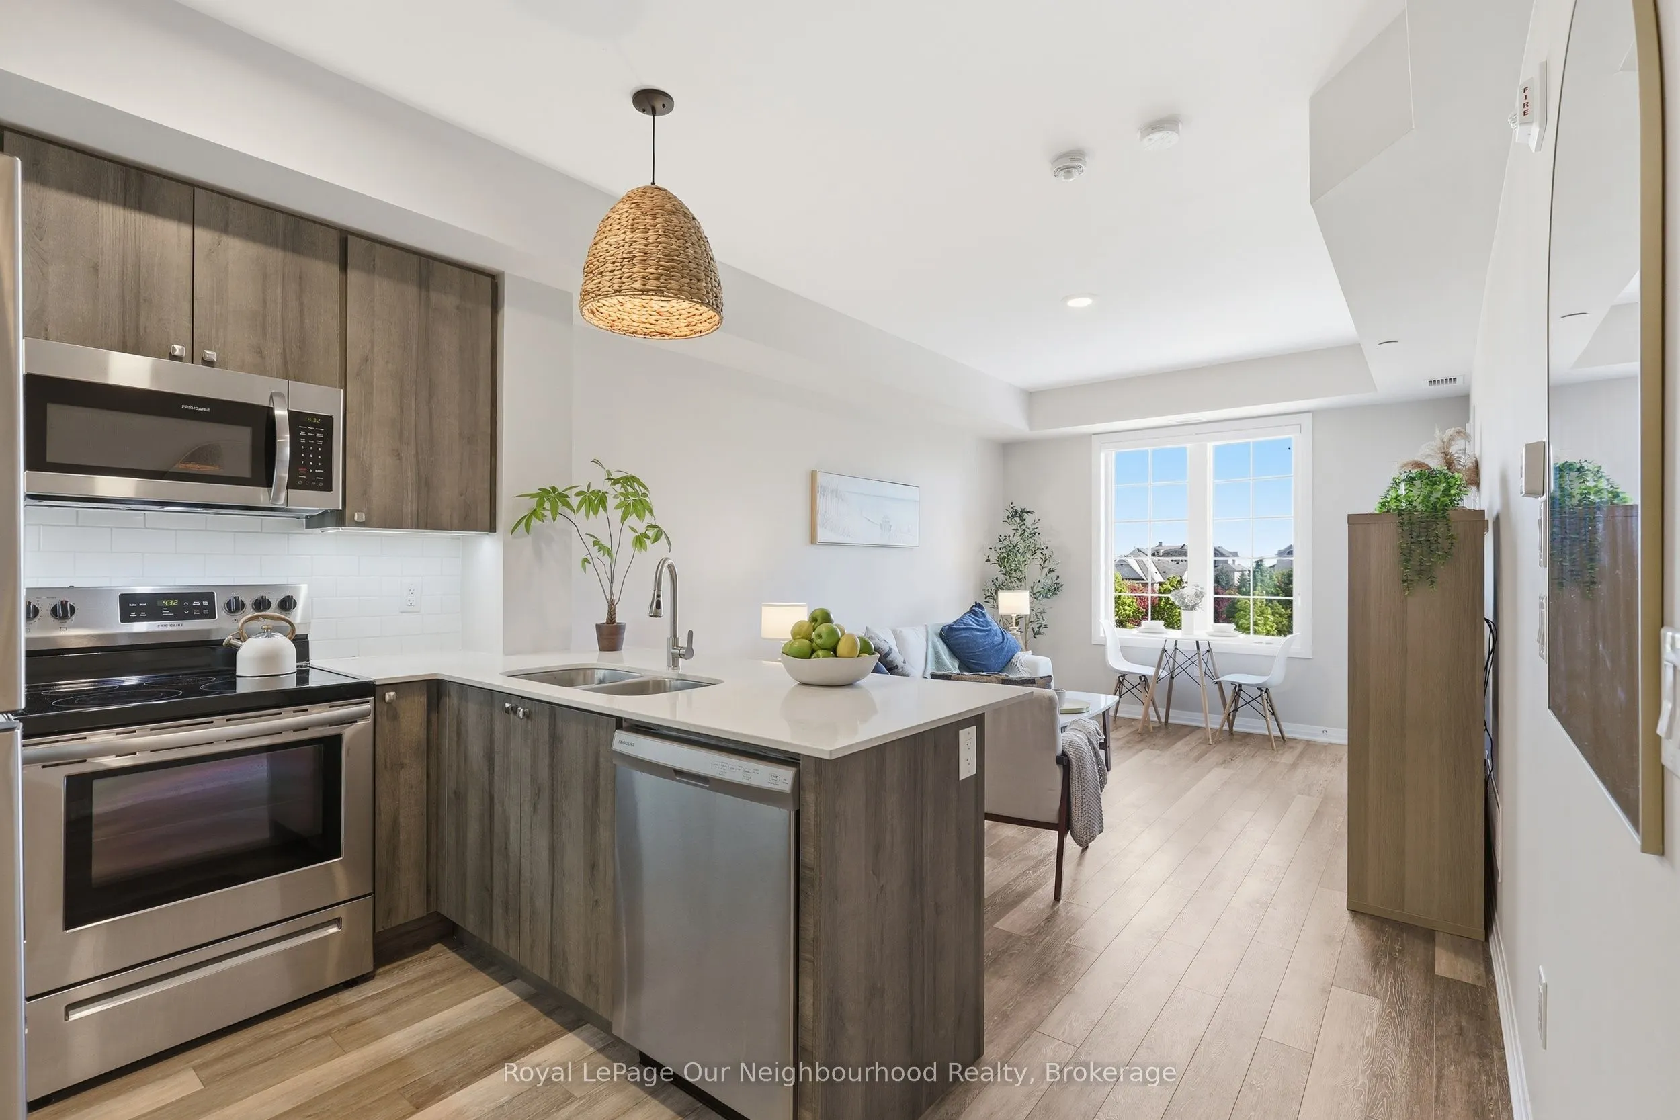
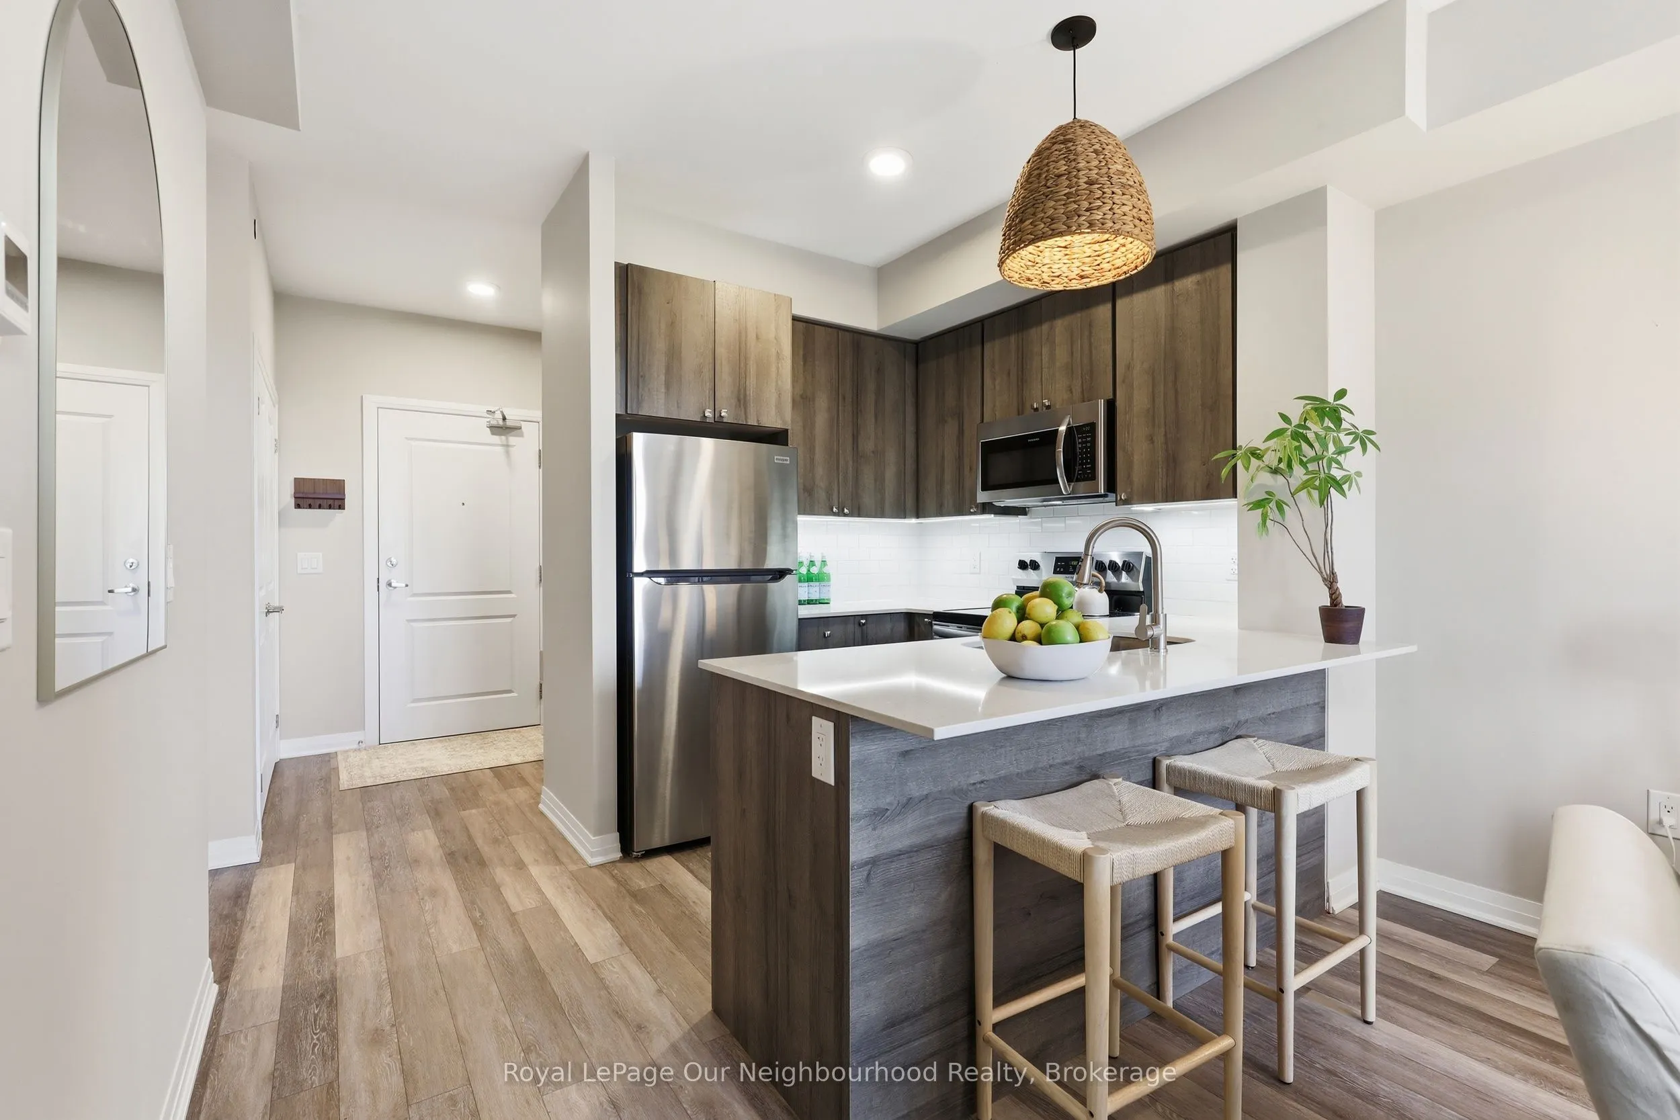
Vinyl Floor, Stainless Steel Appl, Open Concept
Dimensions 8.99 x 7.55 feet
67.87 sqft
Living Room
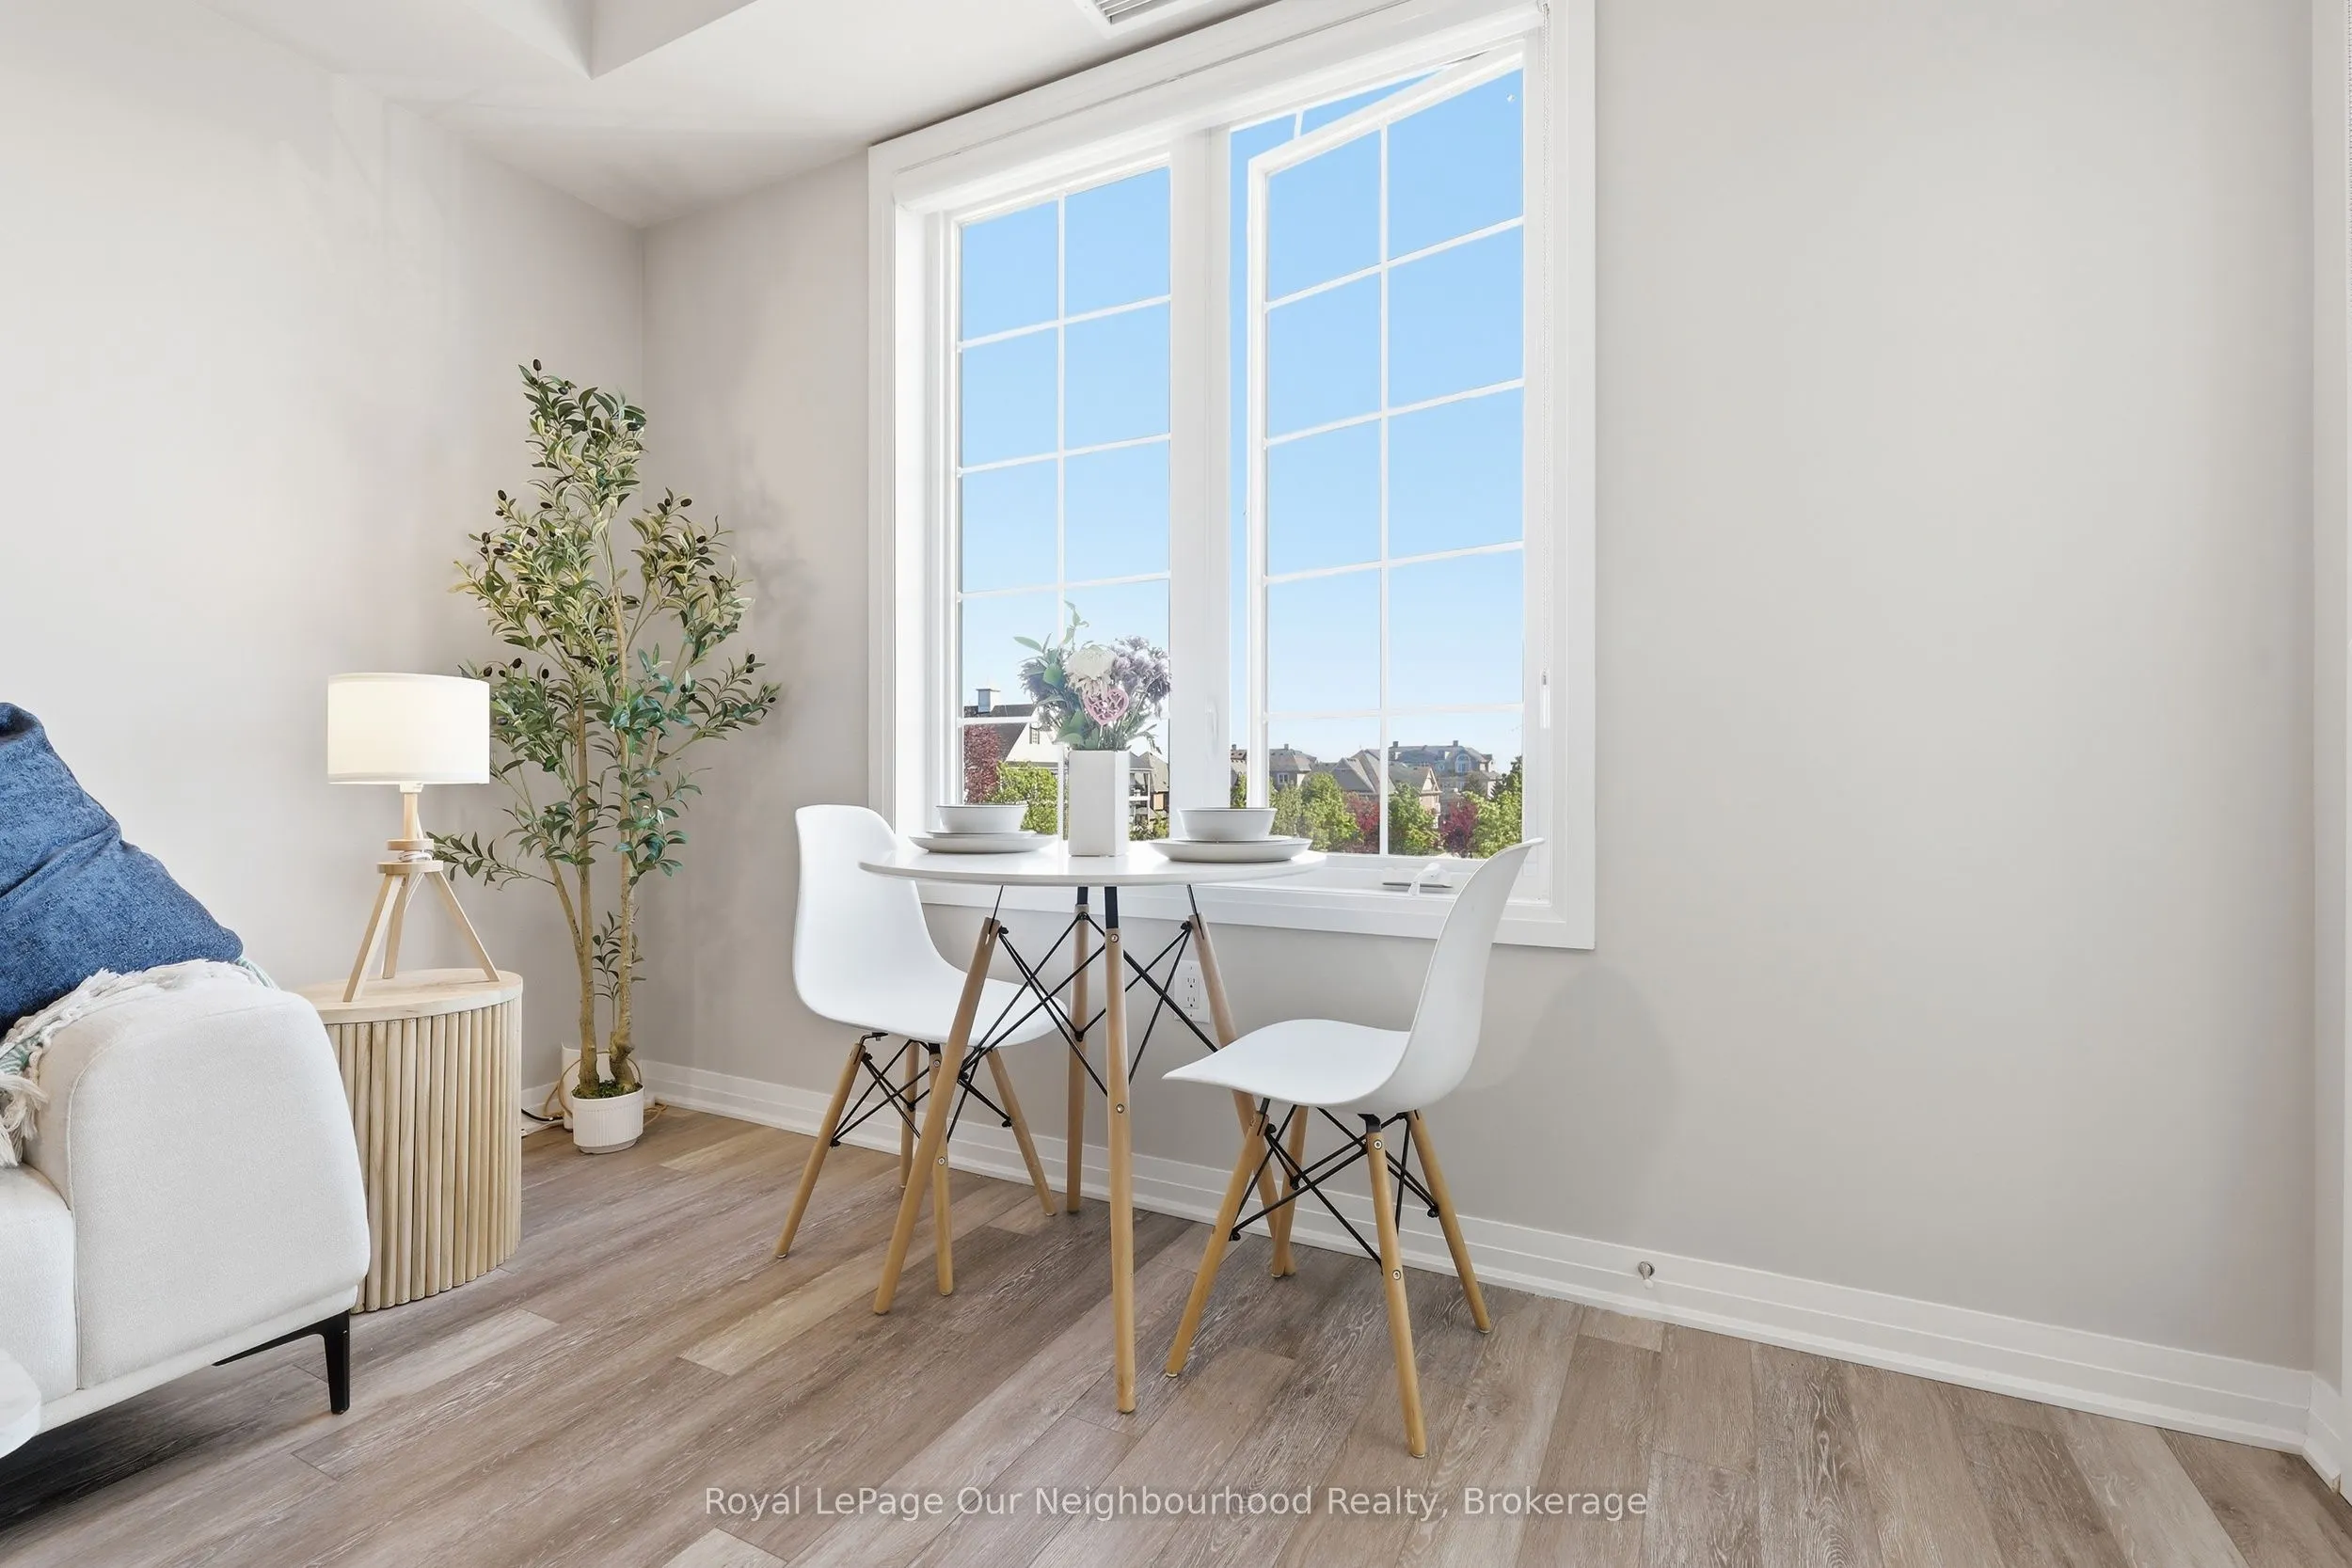
Vinyl Floor, W/O To Balcony, Large Window
Dimensions 14.7 x 11.09 feet
163.02 sqft
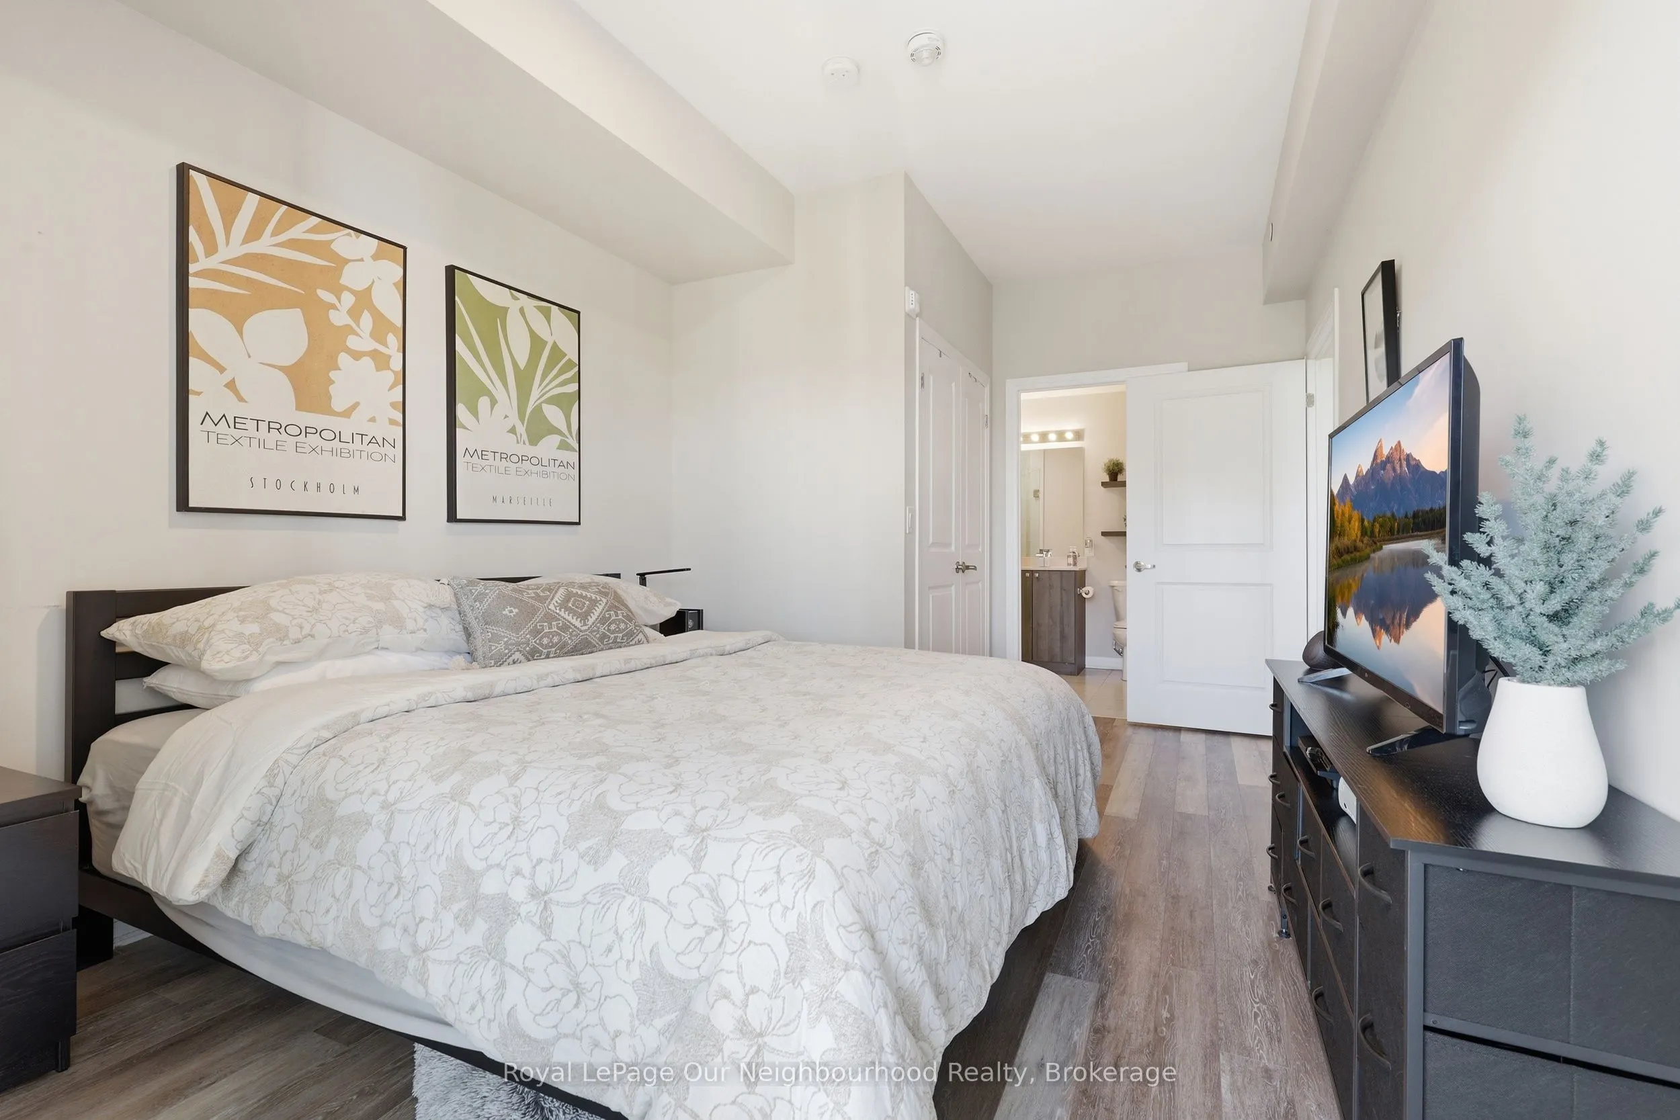
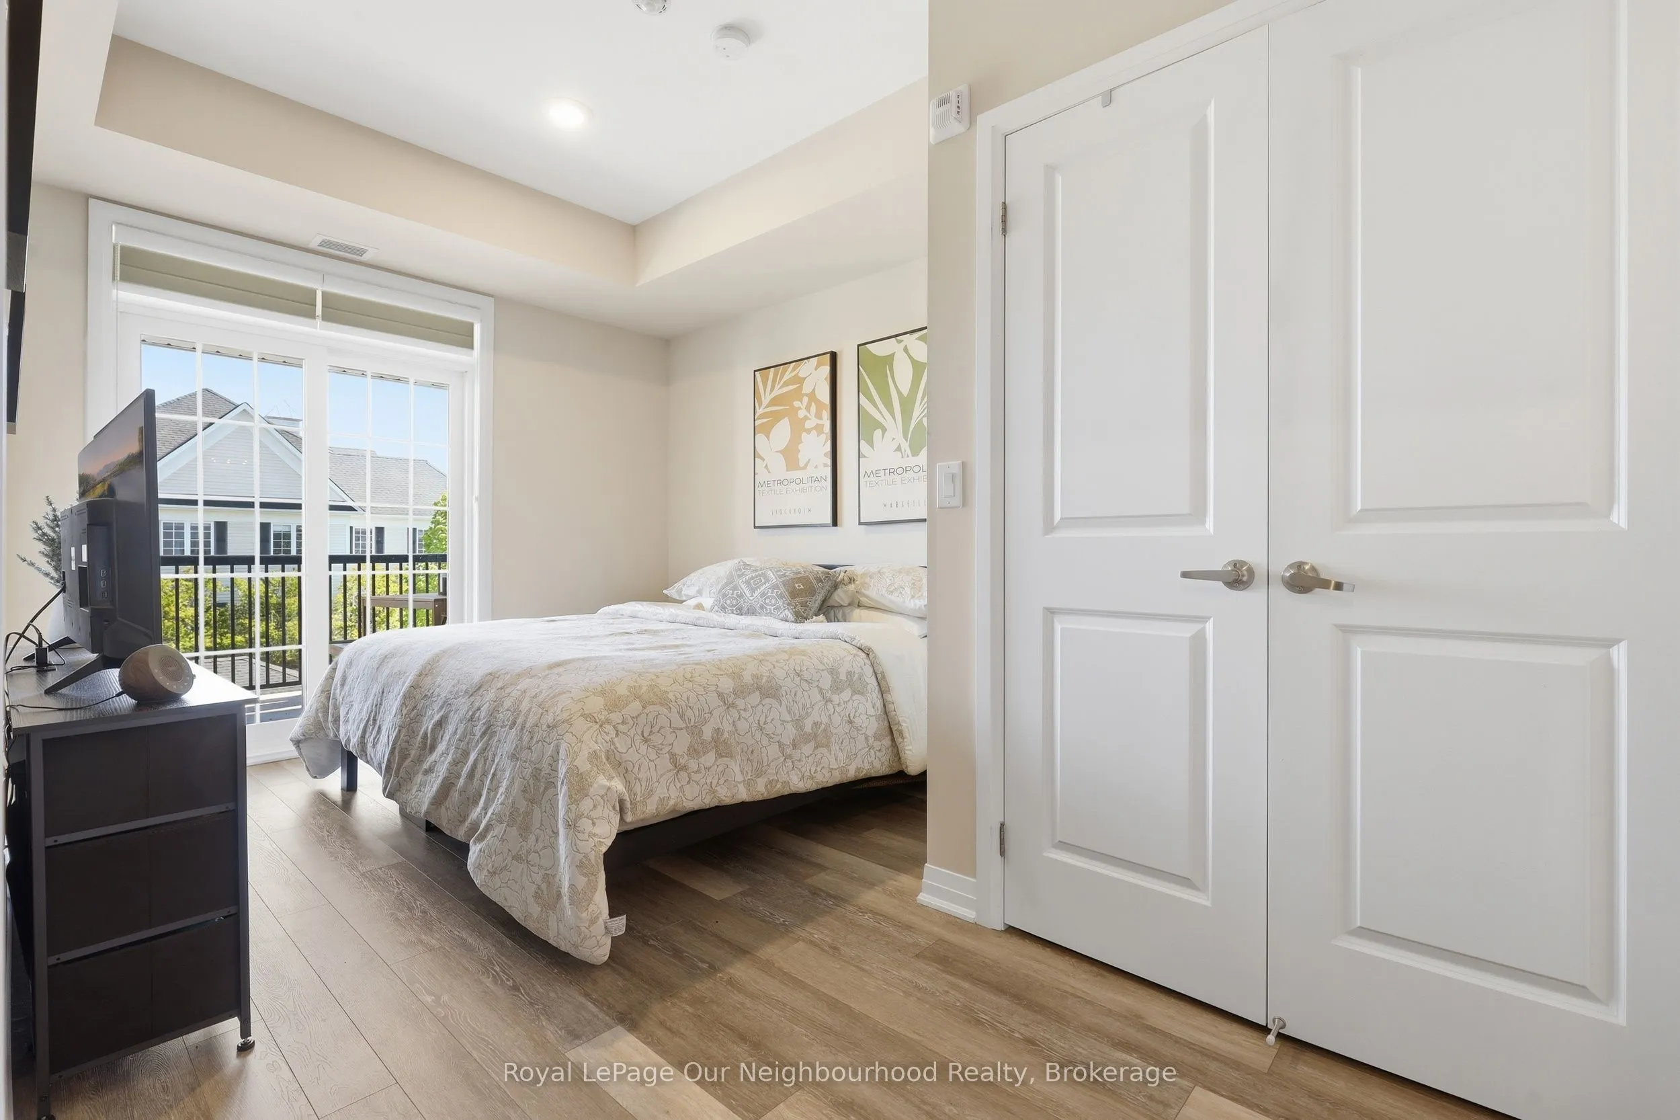
Primary Bedroom
Vinyl Floor, W/O To Balcony, 3 Pc Ensuite
Dimensions 10.07 x 9.97 feet
100.4 sqft
Similar Properties(No results)
Mortgage Calculator
Calculate your estimated monthly mortgage payment
Price
$565,000
$
%
%
Total cost of mortgage
$0
Monthly payment
By clicking Save, we will calculate your estimated mortgage for all properties using the saved values (down payment percentage, interest rate, and amortization).
The accuracy and applicability of this calculator are not guaranteed.