4
$870,788 Sale
Listed 55 days ago
202 DELINE CRESCENT
· 3
· 3.0
· 4
· 2000 - 2500
Key Facts
Key facts for 202 DELINE CRESCENT
Property Type
House
Parking
Garage: Yes, 4 parking
MLS #
E13689154
Size
2000 - 2500 sqft
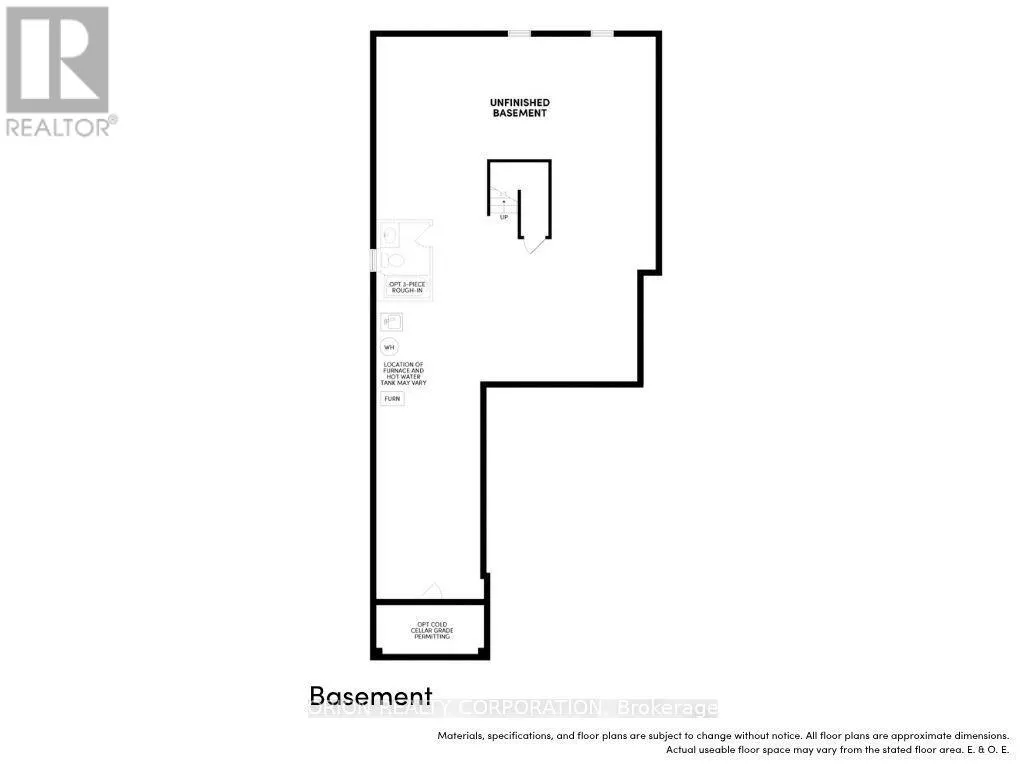
Basement
Unfinished, N/A (Unfinished)
Listed on
-
Lot size
-
Tax
-
Days on Market
-
Year Built
-
Maintenance Fee
-

Description
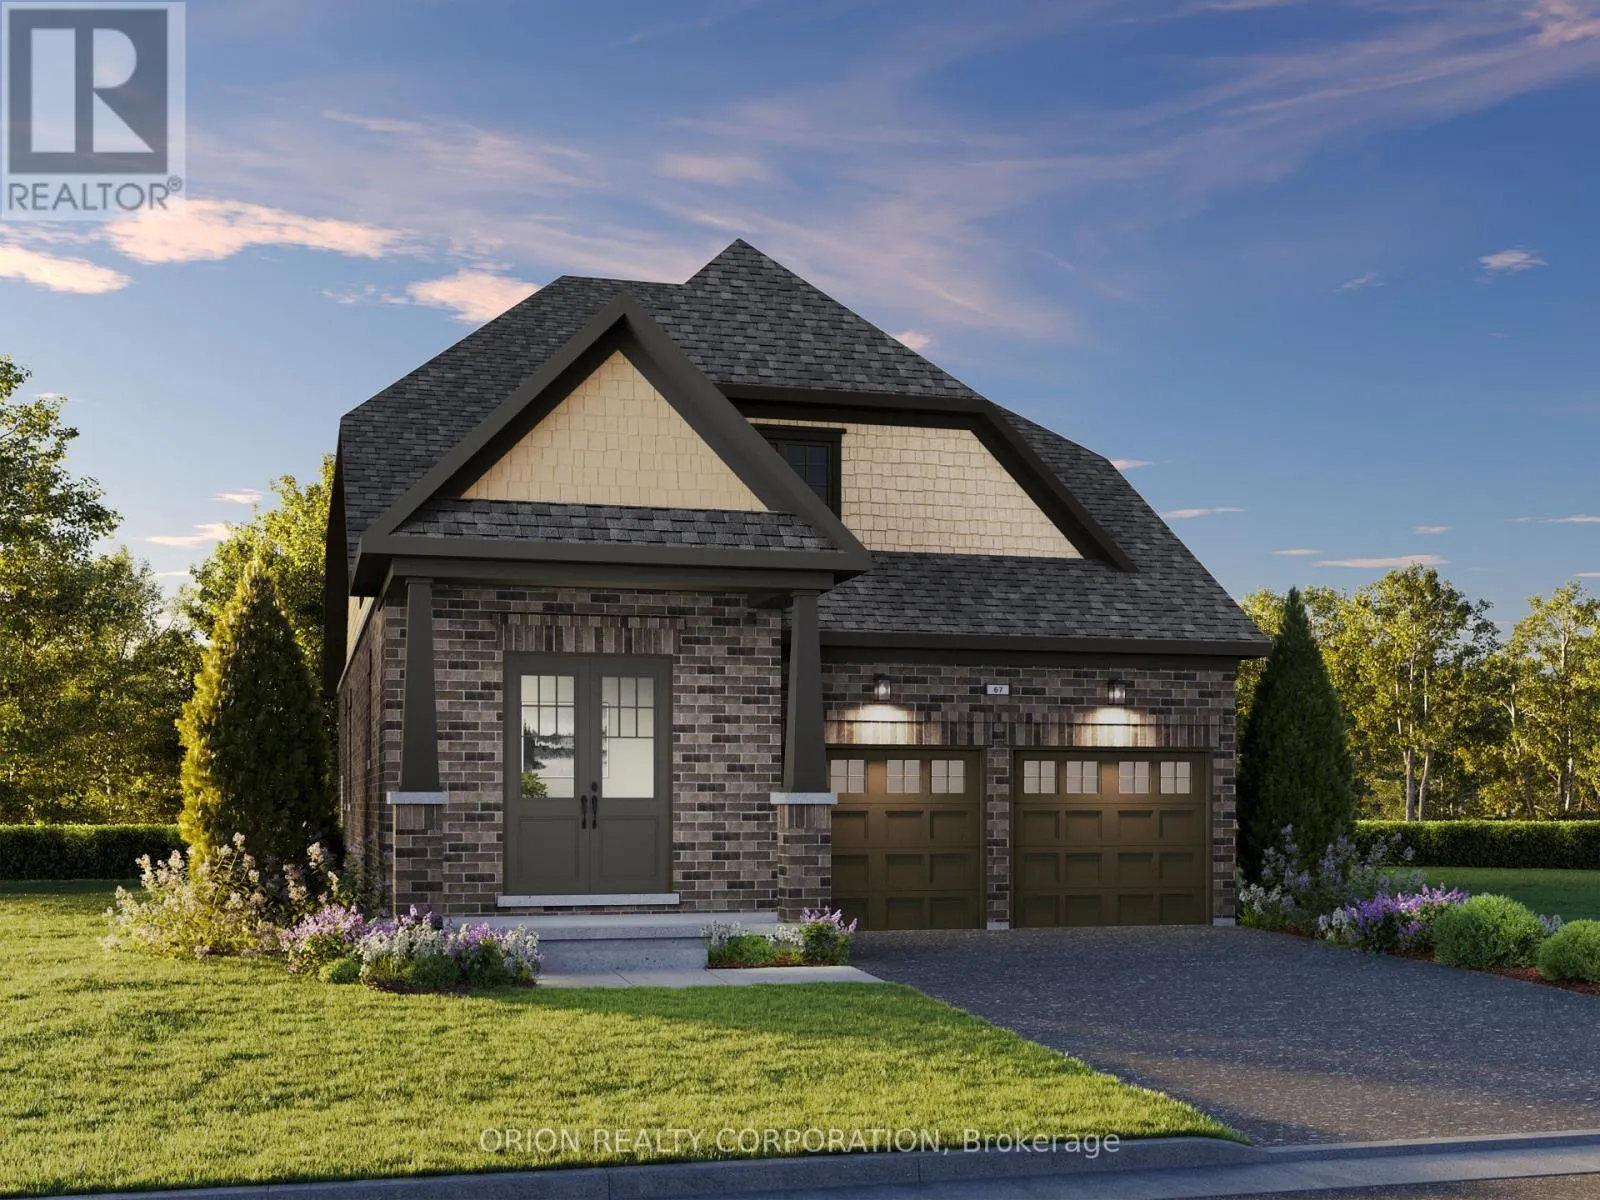
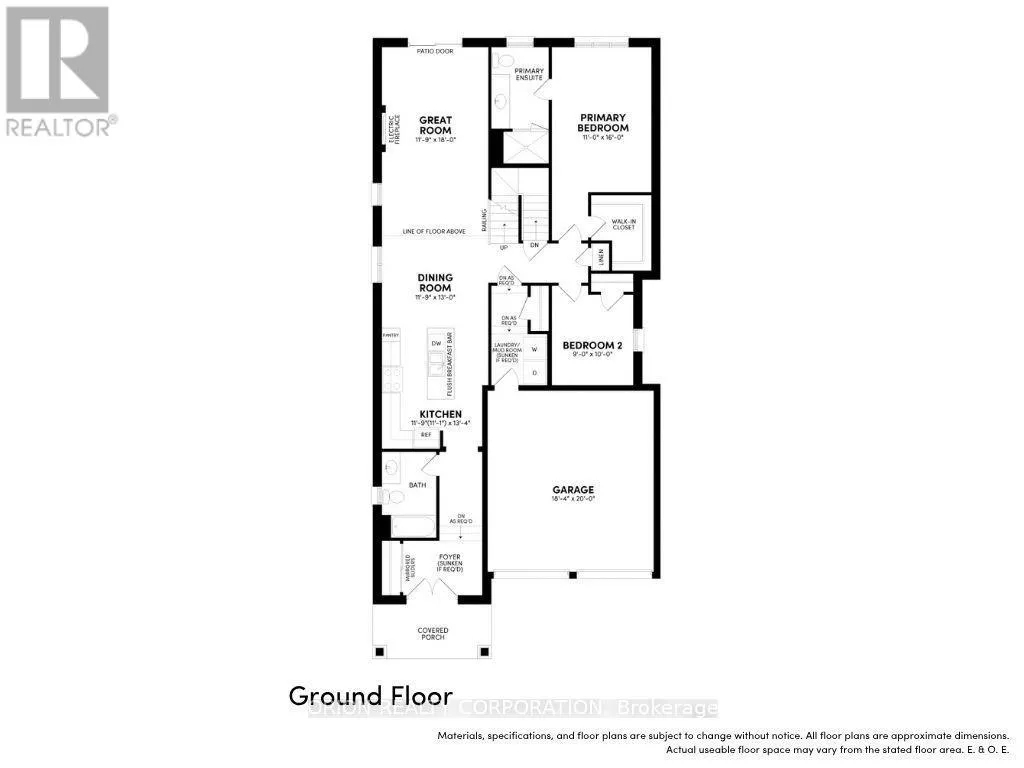
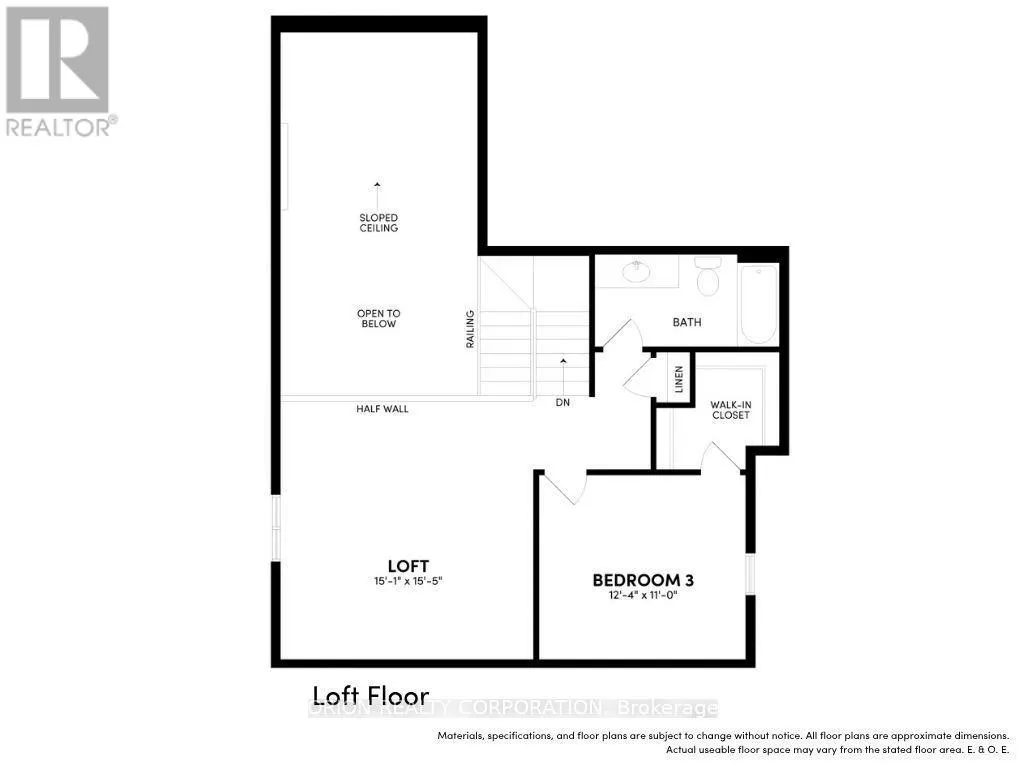
Introducing The Lancaster at Newbrook in Newcastle by Brookfield Residential -a stunning north-facing bungaloft on a 38' lot, featuring 3 bedrooms, 3 bathrooms and a double-car garage. Enjoy the ease of main-floor living with a spacious primary retreat complete with a walk-in closet and 3-piece ensu...ite, plus a second bedroom and 4-piece bathroom. Main-floor laundry and a mudroom with direct garage access add everyday convenience. The bright, open-concept great room sets the stage for relaxing and entertaining, with a fireplace, hardwood flooring, wraparound windows, 9' ceilings and a walkout to the deck. The gourmet kitchen brings style and function together with quartz waterfall countertops, extended cabinetry, a backsplash, pantry and breakfast bar. Upstairs, discover a private third bedroom, bathroom and an airy loft overlooking the great room, where an impressive 17' sloped ceiling creates a striking sense of space. At Newbrook in Newcastle, Brookfield Residential brings together spacious living, small-town charm and everyday convenience. Explore nearby parks, trails, waterfront, marina, golf and historic downtown, with easy access to Highways 401 and 407 and the GTA. Space to unwind. Room to entertain. A home to make your own. Come home to The Lancaster at Newbrook. (id:10452)
Room Types
Bedroom 2
-
Dimensions 3.04 m x 2.74 m
89.66 sqft
Bedroom 3
-
Dimensions 3.77 m x 3.35 m
135.94 sqft
Dining room
-
Dimensions 3.96 m x 3.63 m
154.73 sqft
Similar Properties (No results)
Listing courtesy of: ORION REALTY CORPORATION
This REALTOR.ca listing content is owned and licensed by REALTOR® members of The Canadian Real Estate Association.
