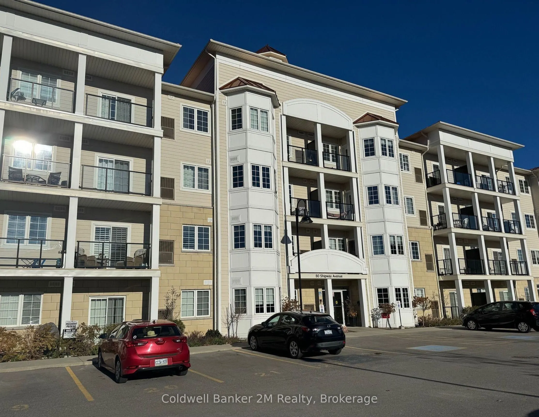
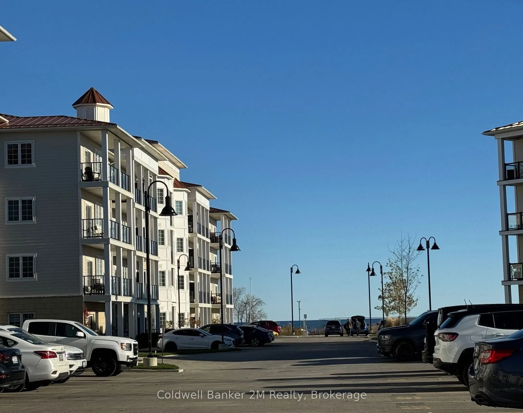
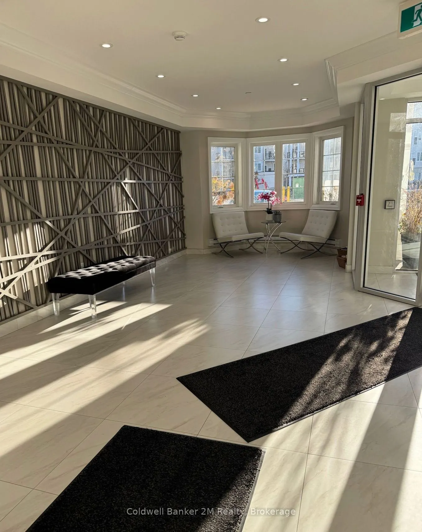
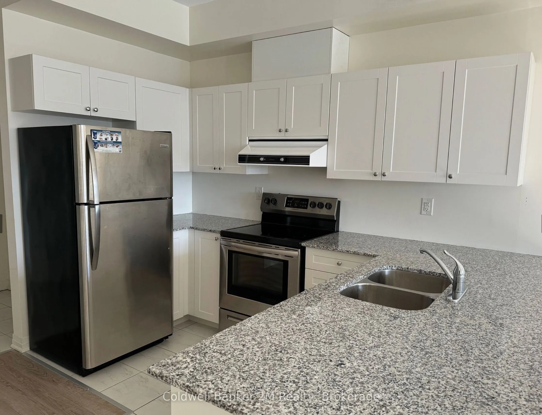
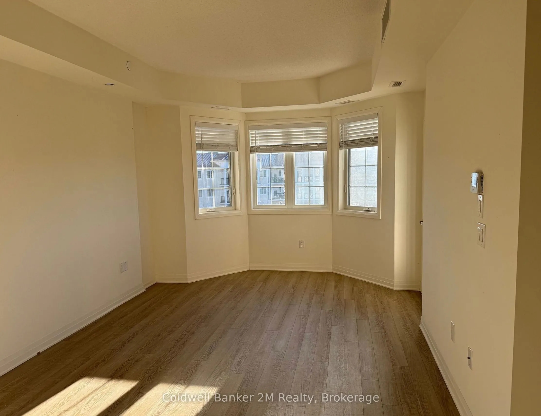
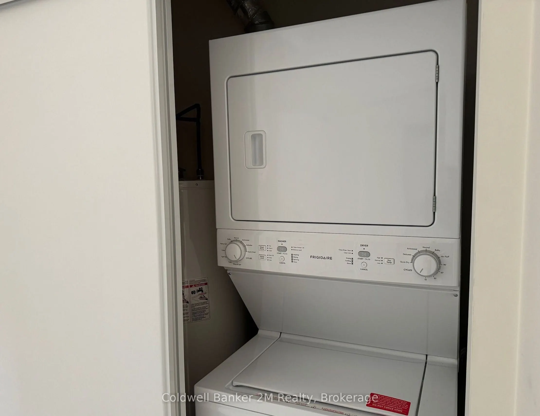
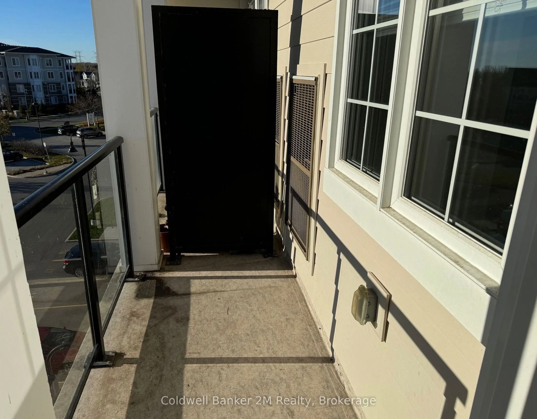
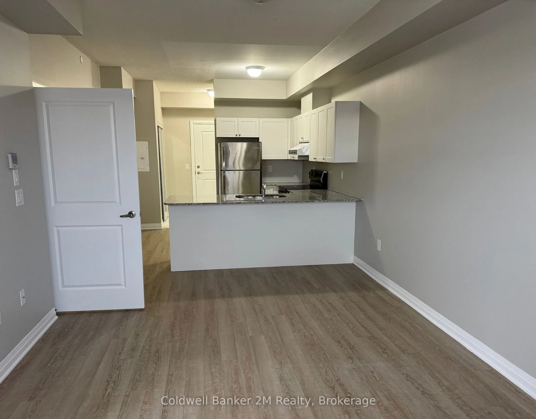
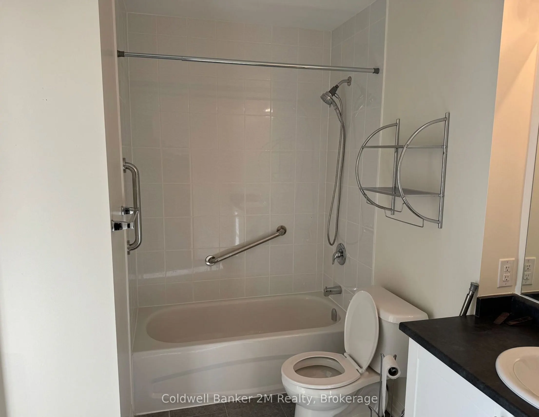
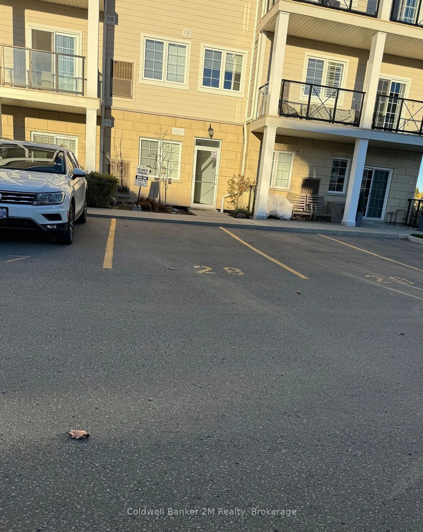
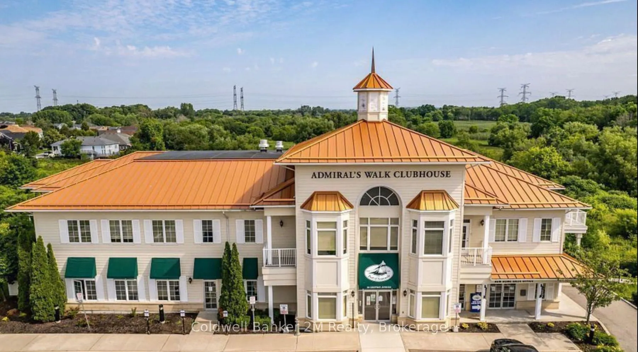
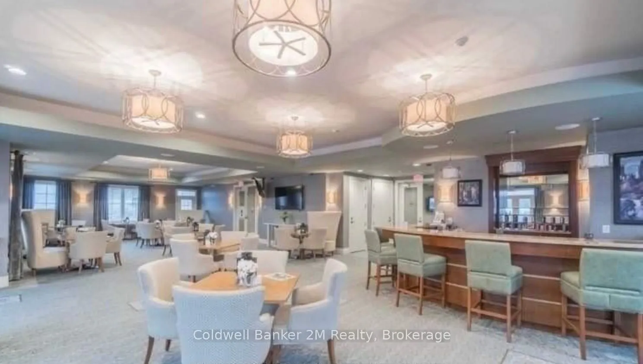
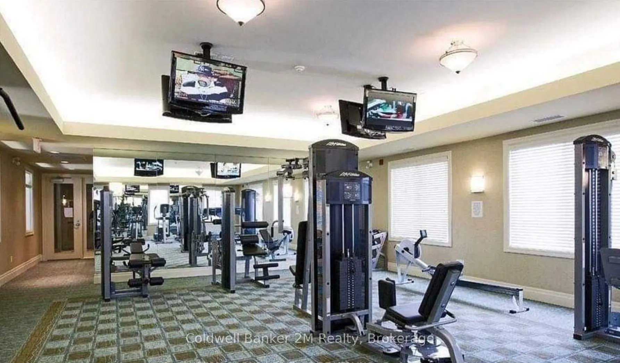
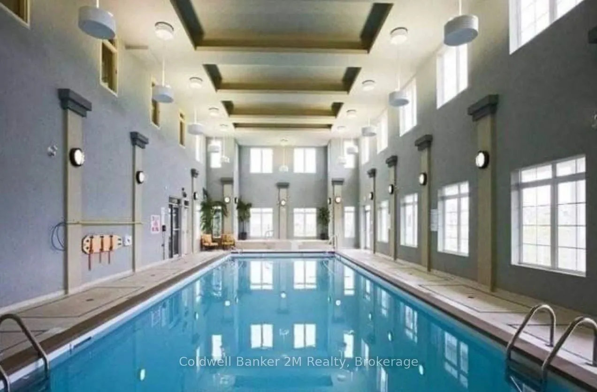
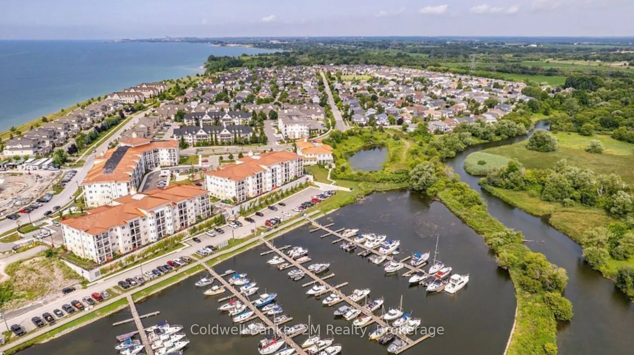
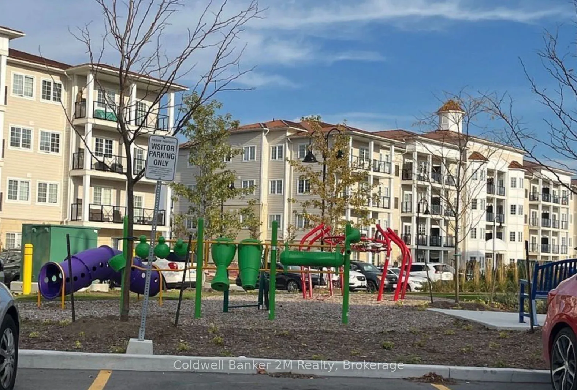
Enjoy beautiful southwest views toward Lake Ontario from this clean and well-maintained one-bedroom unit in the Port of Newcastle. Located on the top, fourth level of one of the community's most sought-after buildings, this bright and spacious condo offers a comfortable open-concept layout and a rel...axed waterfront setting.The living, dining and kitchen areas are open and inviting, with 9-foot ceilings, pot lights and blinds throughout. The kitchen features stainless steel appliances, granite countertops, a breakfast bar and generous cabinetry. From the main living area, walk out to a large private balcony where you can enjoy the views and fresh air.The unit also includes in-suite laundry, one exclusive surface parking space and an owned locker. It is wheelchair accessible, including 36-inch doors.Residents have access to the Admirals Walk Clubhouse, with a newly updated gym, indoor pool, fitness classes, library, billiards room, movie theatre, event space and an on-site restaurant. The marina is also available to residents, with optional dock rentals and a waterfront patio restaurant.The lake, beach, walking trails, bike paths and marina are all close by, making it easy to enjoy everything the Port of Newcastle has to offer.
Full Property Details
Interior
Bedrooms
1
Total Bedrooms
1
Washrooms
1
Square Footage
600-699 sqft
Basement
None
Heating Source
Gas
Heating Fuel
Forced Air
Air Conditioning
Central Air
Family Room
No
Kitchens
1
Total Kitchens
1
Fireplace Features
No
Bedrooms
1
Total Bedrooms
1
Washrooms
1
Square Footage
600-699 sqft
Basement
None
Heating Source
Gas
Heating Fuel
Forced Air
Air Conditioning
Central Air
Family Room
No
Kitchens
1
Total Kitchens
1
Fireplace Features
No
Exterior
Driveway
Surface
Waterfront
Indirect
Parking Spaces
1
Total Parking Spaces
1.00
Parking Description
Surface
Garage Spaces
0
Balcony
Open
Driveway
Surface
Waterfront
Indirect
Parking Spaces
1
Total Parking Spaces
1.00
Parking Description
Surface
Garage Spaces
0
Balcony
Open
Building Description
Style
Apartment
Home Type
Apartment
Subtype
Co-Op Apt
Property Orientation
West
Exterior Finish
Brick
Possession Date
No Data
Locker
Owned
Style
Apartment
Home Type
Apartment
Subtype
Co-Op Apt
Property Orientation
West
Exterior Finish
Brick
Possession Date
No Data
Locker
Owned
Community
Community
Newcastle
Community
Newcastle
Taxes & Fees
Taxes
$3,008.74 /yr
Tax Year
2026
Occupancy
Tenant
Maintenance Fee
$444.73/mo
Common Elements
Included
Parking
Included
Water
Included
Building Insurance
Included
Taxes
$3,008.74 /yr
Tax Year
2026
Occupancy
Tenant
Maintenance Fee
$444.73/mo
Common Elements
Included
Parking
Included
Water
Included
Building Insurance
Included
Other
Pets
Yes-with Restrictions
Pets
Yes-with Restrictions
Room Types
Dining Room
Combined w/Living
Dimensions 19.03 x 11.32 feet
215.42 sqft
Foyer
Combined w/Laundry
Dimensions 6.07 x 5.41 feet
32.84 sqft
Kitchen
Stainless Steel Appl, Granite Counters, Breakfast Bar
Dimensions 11.81 x 10.83 feet
127.9 sqft
Living Room
Combined w/Dining
Dimensions 19.03 x 11.32 feet
215.42 sqft
Primary Bedroom
-
Dimensions 11.98 x 9.51 feet
113.93 sqft
Similar Properties(No results)
Mortgage Calculator
Calculate your estimated monthly mortgage payment
Price
$409,900
$
%
%
Total cost of mortgage
$0
Monthly payment
By clicking Save, we will calculate your estimated mortgage for all properties using the saved values (down payment percentage, interest rate, and amortization).
The accuracy and applicability of this calculator are not guaranteed.