50
$1,275,900 Sale
Listed 25 days ago
154 TED MILLER CRESCENT
· 3
· 3.5
· 4
· 2500 - 3000
Key Facts
Key facts for 154 TED MILLER CRESCENT
Property Type
House
Parking
Garage: Yes, 4 parking
MLS #
E13800834
Size
2500 - 3000 sqft
Basement
Finished, N/A (Finished), N/A
Listed on
-
Lot size
-
Tax
-
Days on Market
-
Year Built
-
Maintenance Fee
-

Description
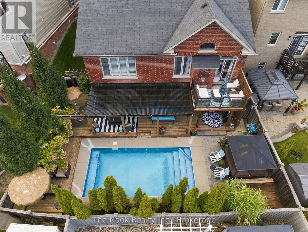
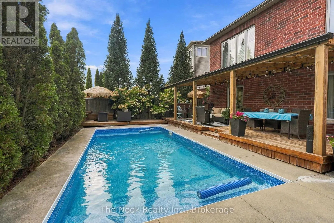
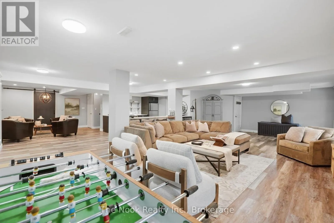
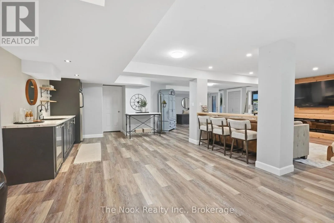
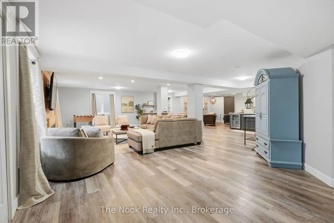
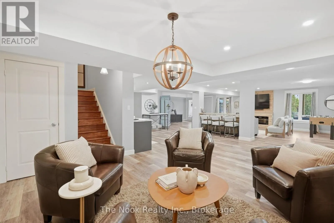
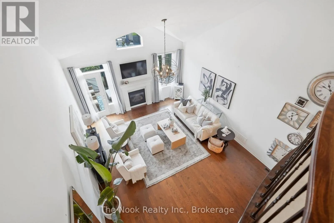
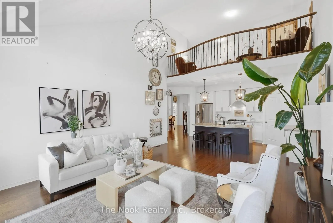
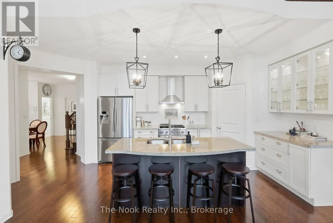
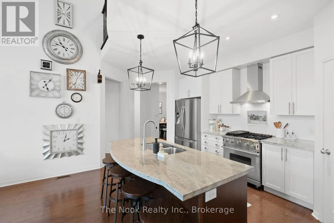
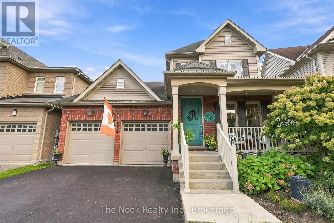
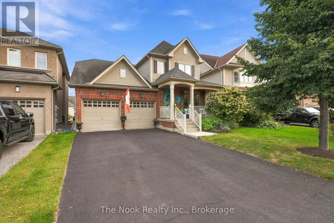
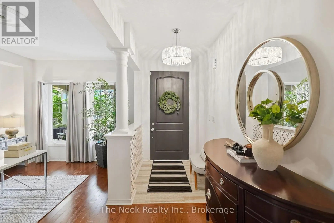
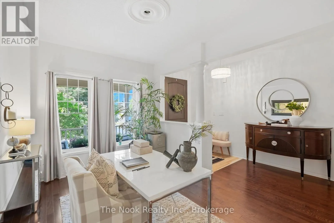
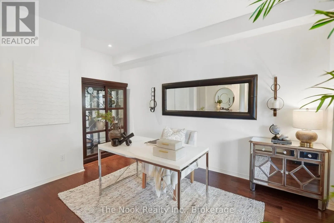
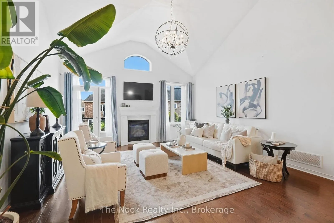
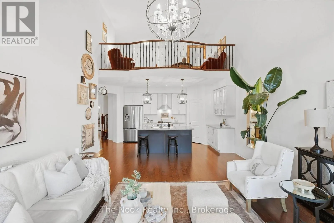
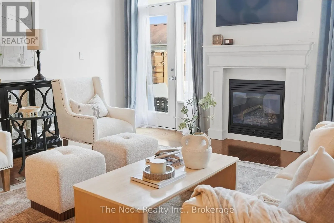
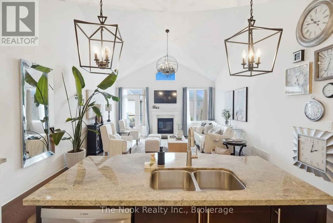
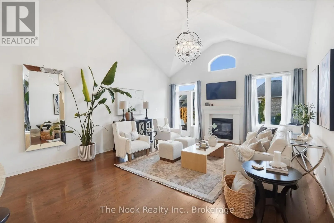
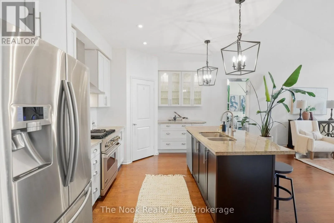
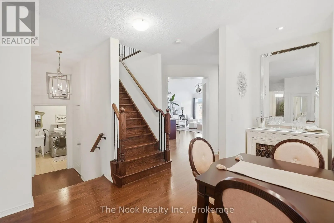
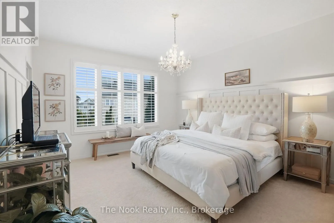
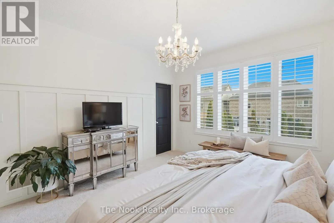
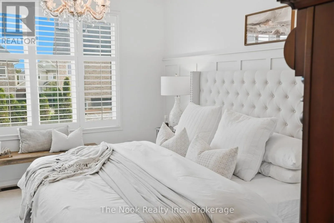
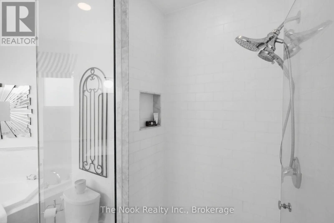
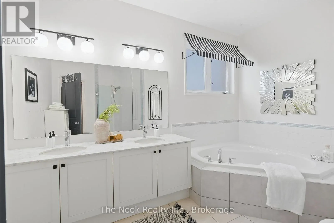
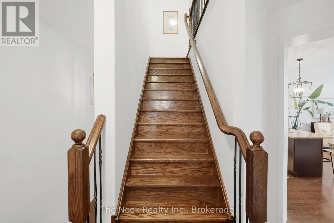
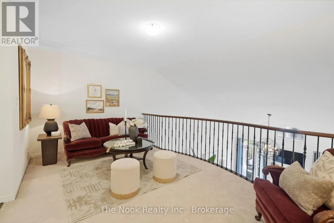
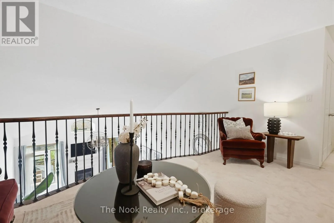
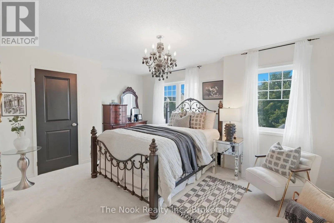
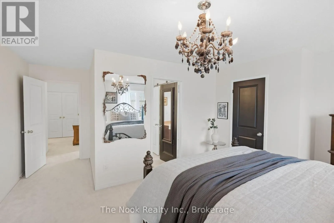
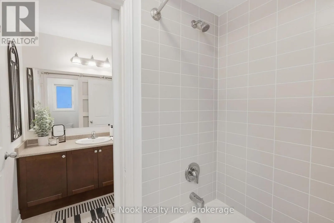
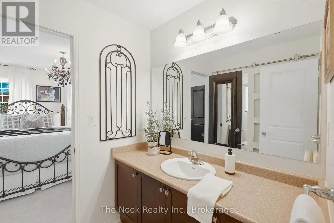
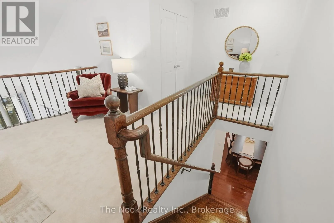
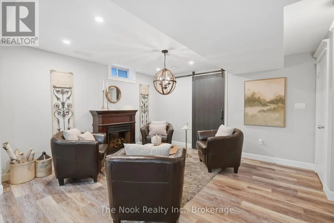
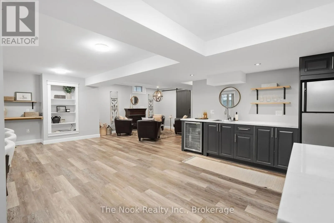
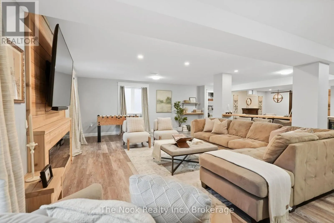
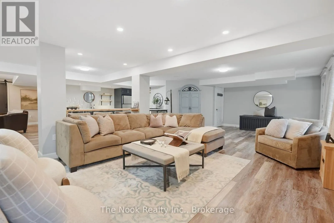
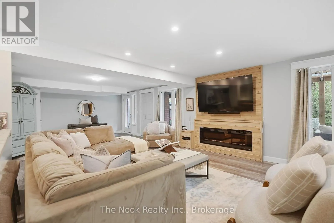
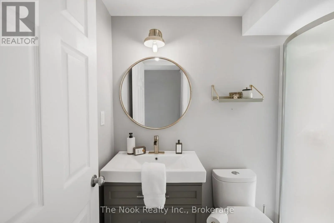
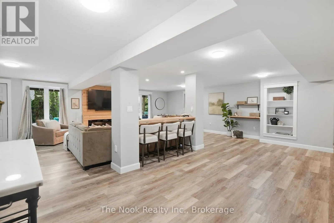
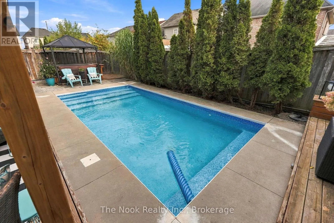
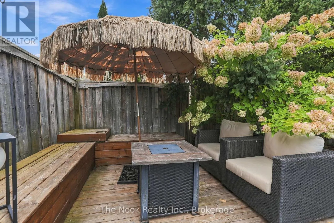
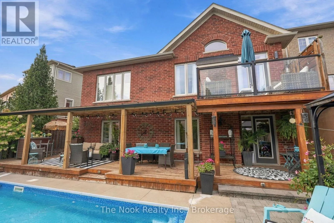
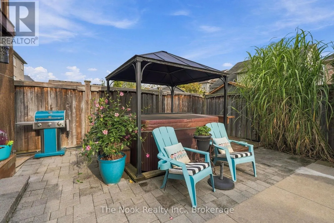
Welcome to 154 Ted Miller Crescent, an exceptional R2000 bungaloft offering approximately 2500-3000 sq. ft. of beautifully finished living space, designed for both everyday comfort and unforgettable entertaining.From the moment you step inside, the home's impressive architecture takes centre stage..., rich hardwood floors, custom millwork, california shutters and an elegant travertine foyer lead to a spectacular great room with soaring 17ft. ceilings stone cast gas fireplace and abundant natural light.The main floor is made for entertaining featuring a beautifully appointed kitchen featuring a gas range, granite counters, customer cabinetry and a generous island overlooking the great room.The main floor primary offers exceptional convenience and privacy complete with customer millwork, california shutters and a luxurious ensuite featuring Carrrera marble double vanity and custom glass shower.Upstairs, the spacious loft provides additional living space along with two generous bedrooms and a Jack-and Jill bathroom.The finished walkout lower level takes the entertaining possibilities even further, offering an expansive recreation space, multiple seating areas, two electric fireplaces, a wine fridge and additional refrigerator. With its separate walkout access, this level offered tremendous flexibility for guests, extended family or a spectacular entertainment space.step outside and discover your own private backyard retreat. A 12-24 inground pool, hot tub, covered outdoor living area, BBQ hookup and beautifully landscaped surroundings create a resort like style for summer gatherings, quiet mornings and memorable evenings with family and friends.With a covered front porch, no sidewalks, four car parking including a two car garage,main floor primary suite, finished walkout basement and exceptional indoor/outdoor living this is a rare opportunity to enjoy a home that truly offers luxury, flexibility and lifestyle in one remarkable package,Simple move in and enjoy. (id:10452)
Room Types
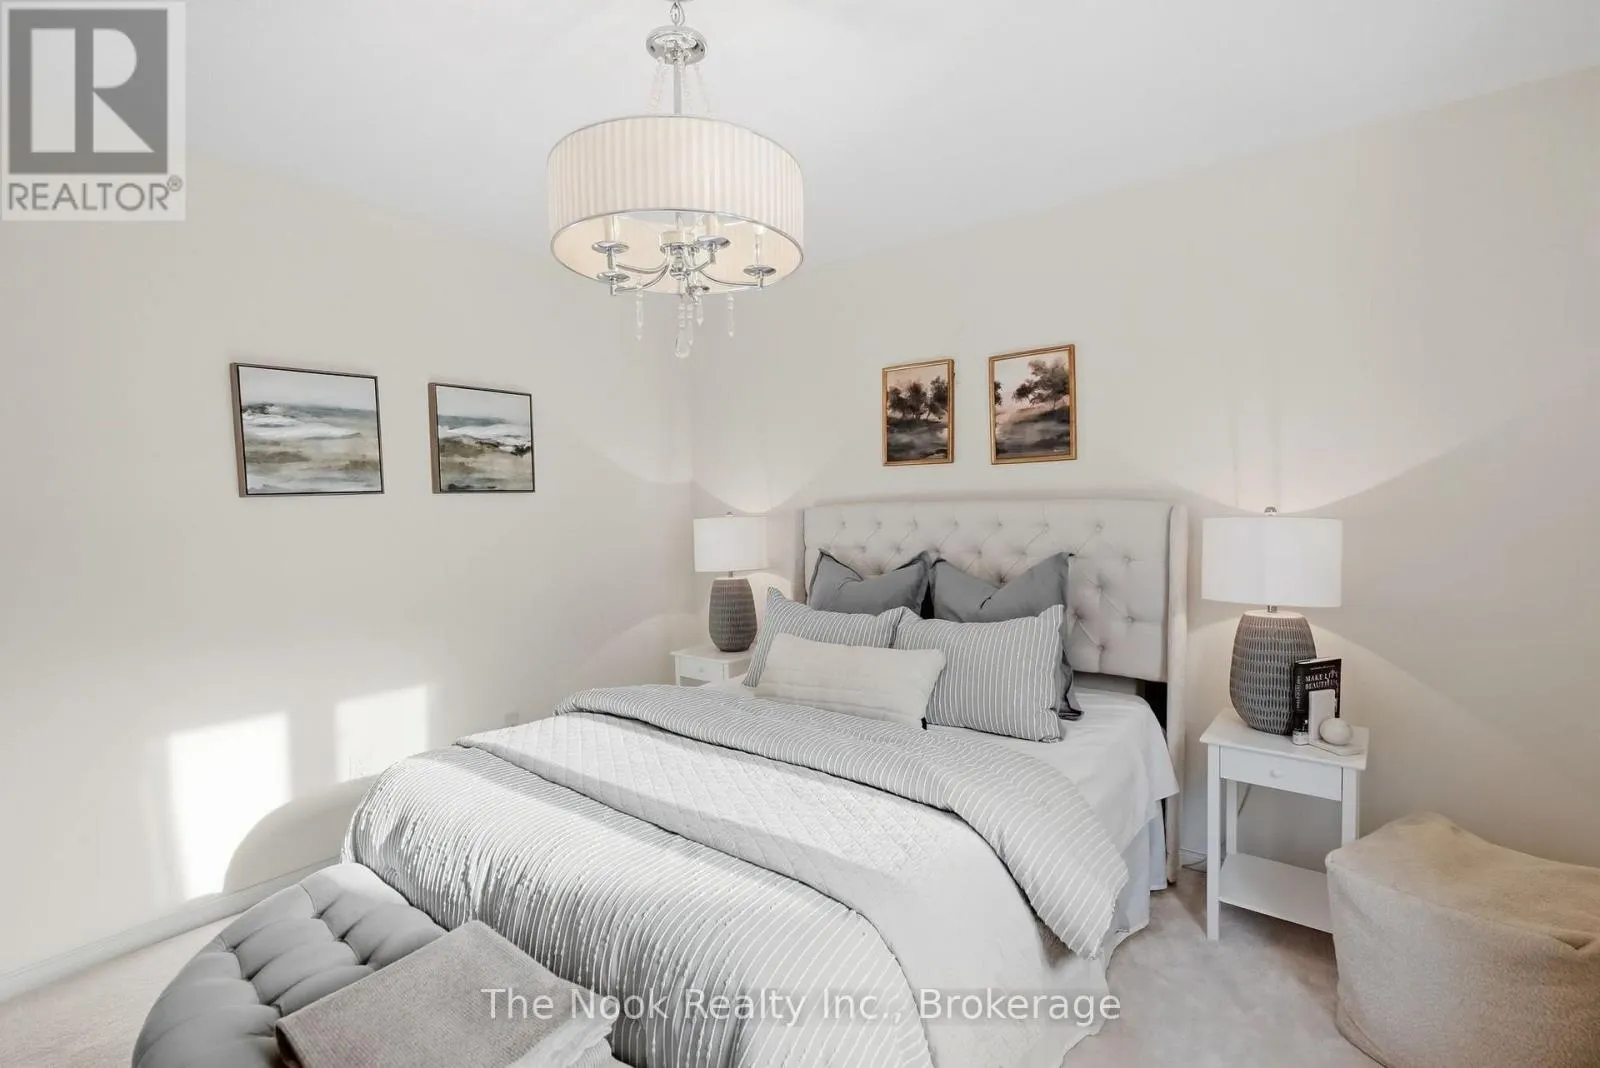
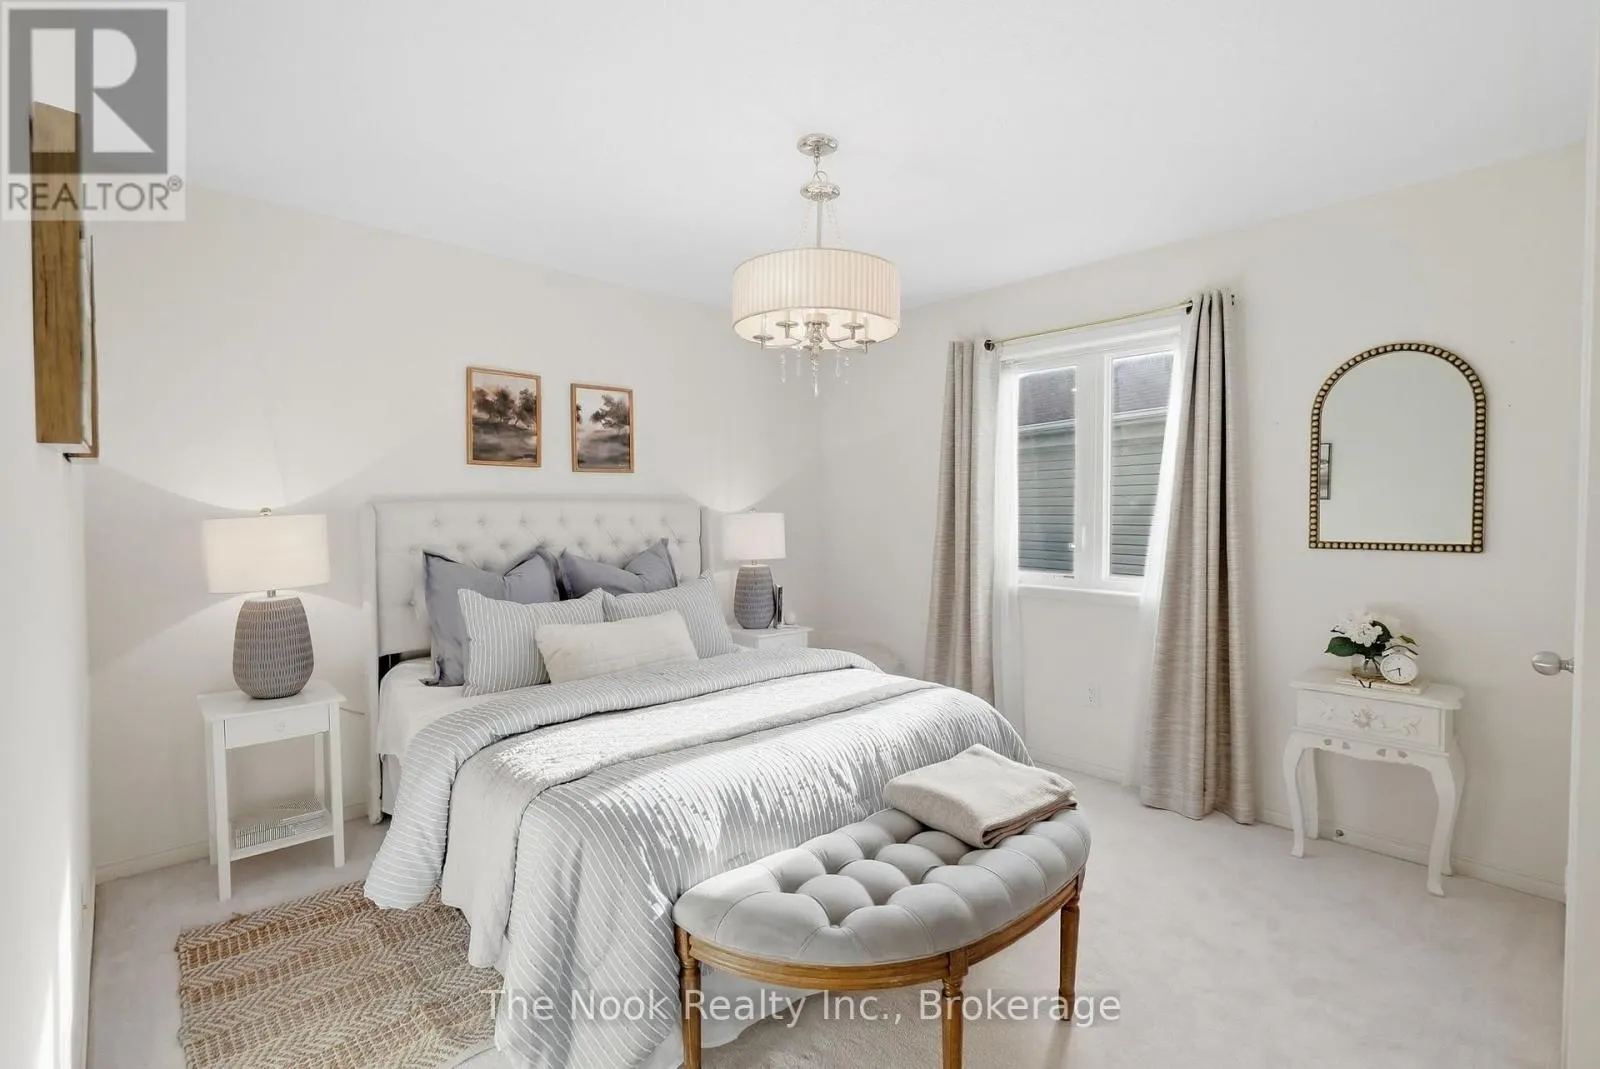
Bedroom 2
-
Dimensions 4.05 m x 3.66 m
159.55 sqft
Bedroom 3
-
Dimensions 3.35 m x 3.54 m
127.65 sqft
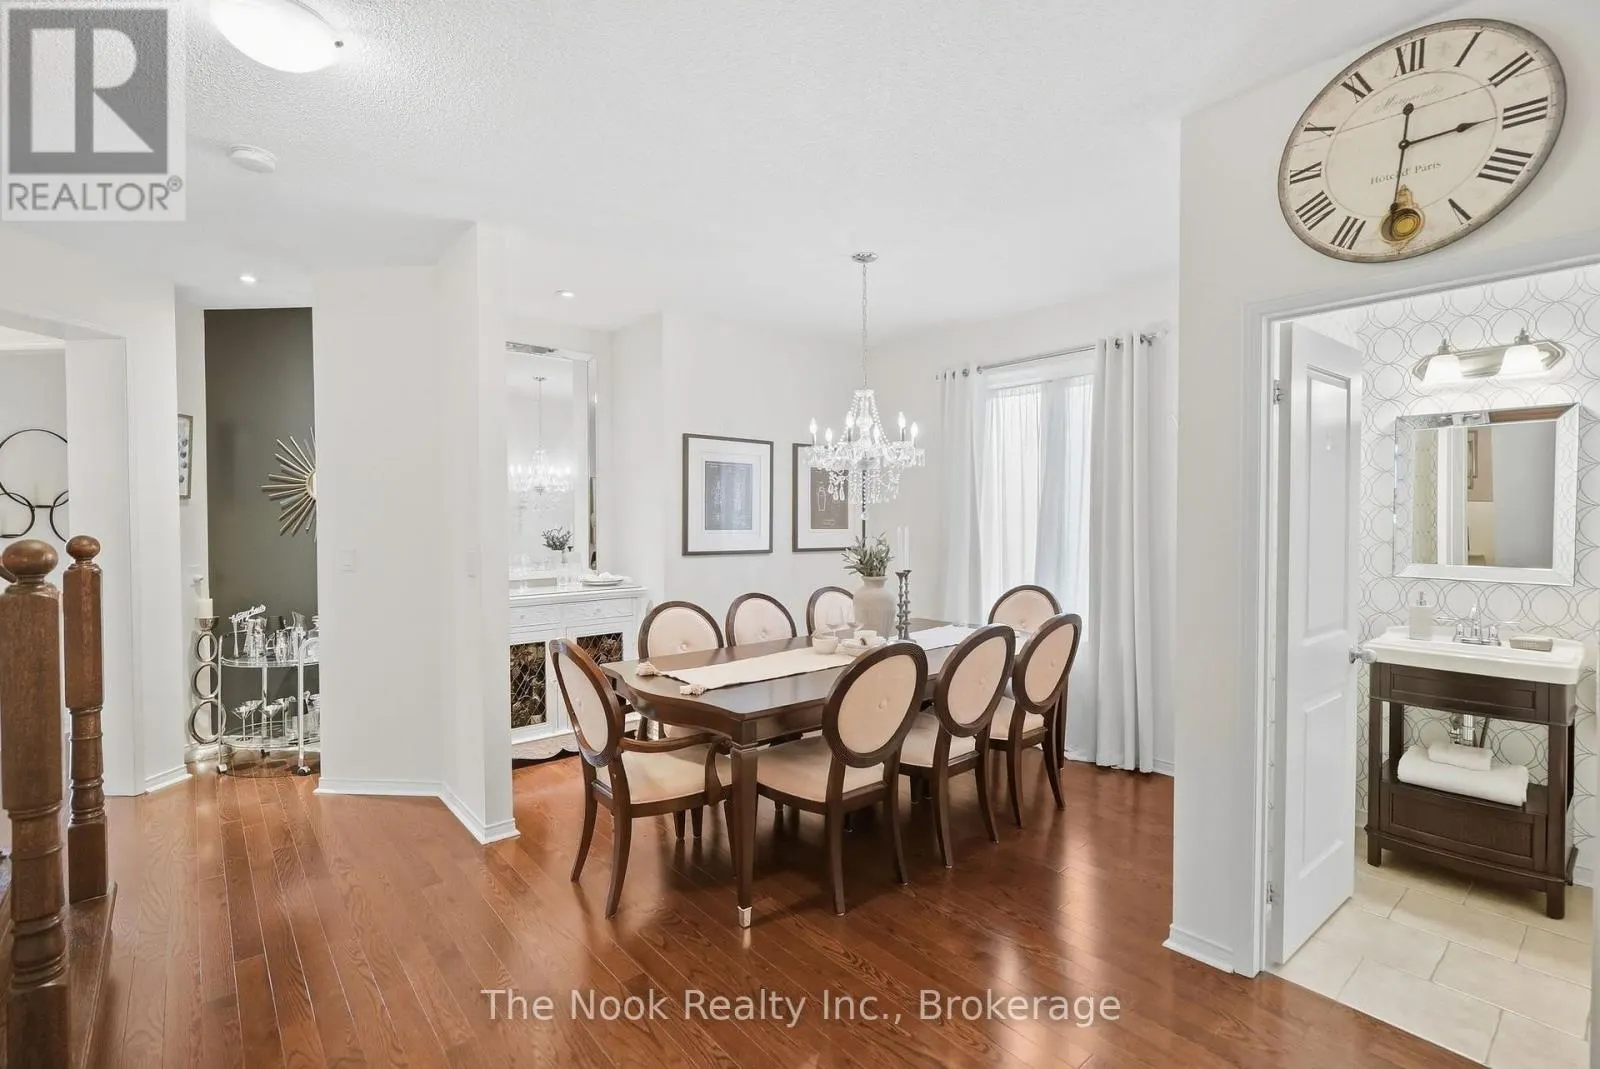
Dining room
-
Dimensions 3.05 m x 3.05 m
100.13 sqft
Similar Properties (No results)
Listing courtesy of: The Nook Realty Inc.
This REALTOR.ca listing content is owned and licensed by REALTOR® members of The Canadian Real Estate Association.
