34
$629,990 Sale
Listed 21 days ago
33 ALDRIDGE LANE
· 3
· 2.5
· 2
· 1100 - 1500
Key Facts
Key facts for 33 ALDRIDGE LANE
Property Type
Townhome
Parking
Garage: Yes, 2 parking
MLS #
E13812082
Size
1100 - 1500 sqft
Basement
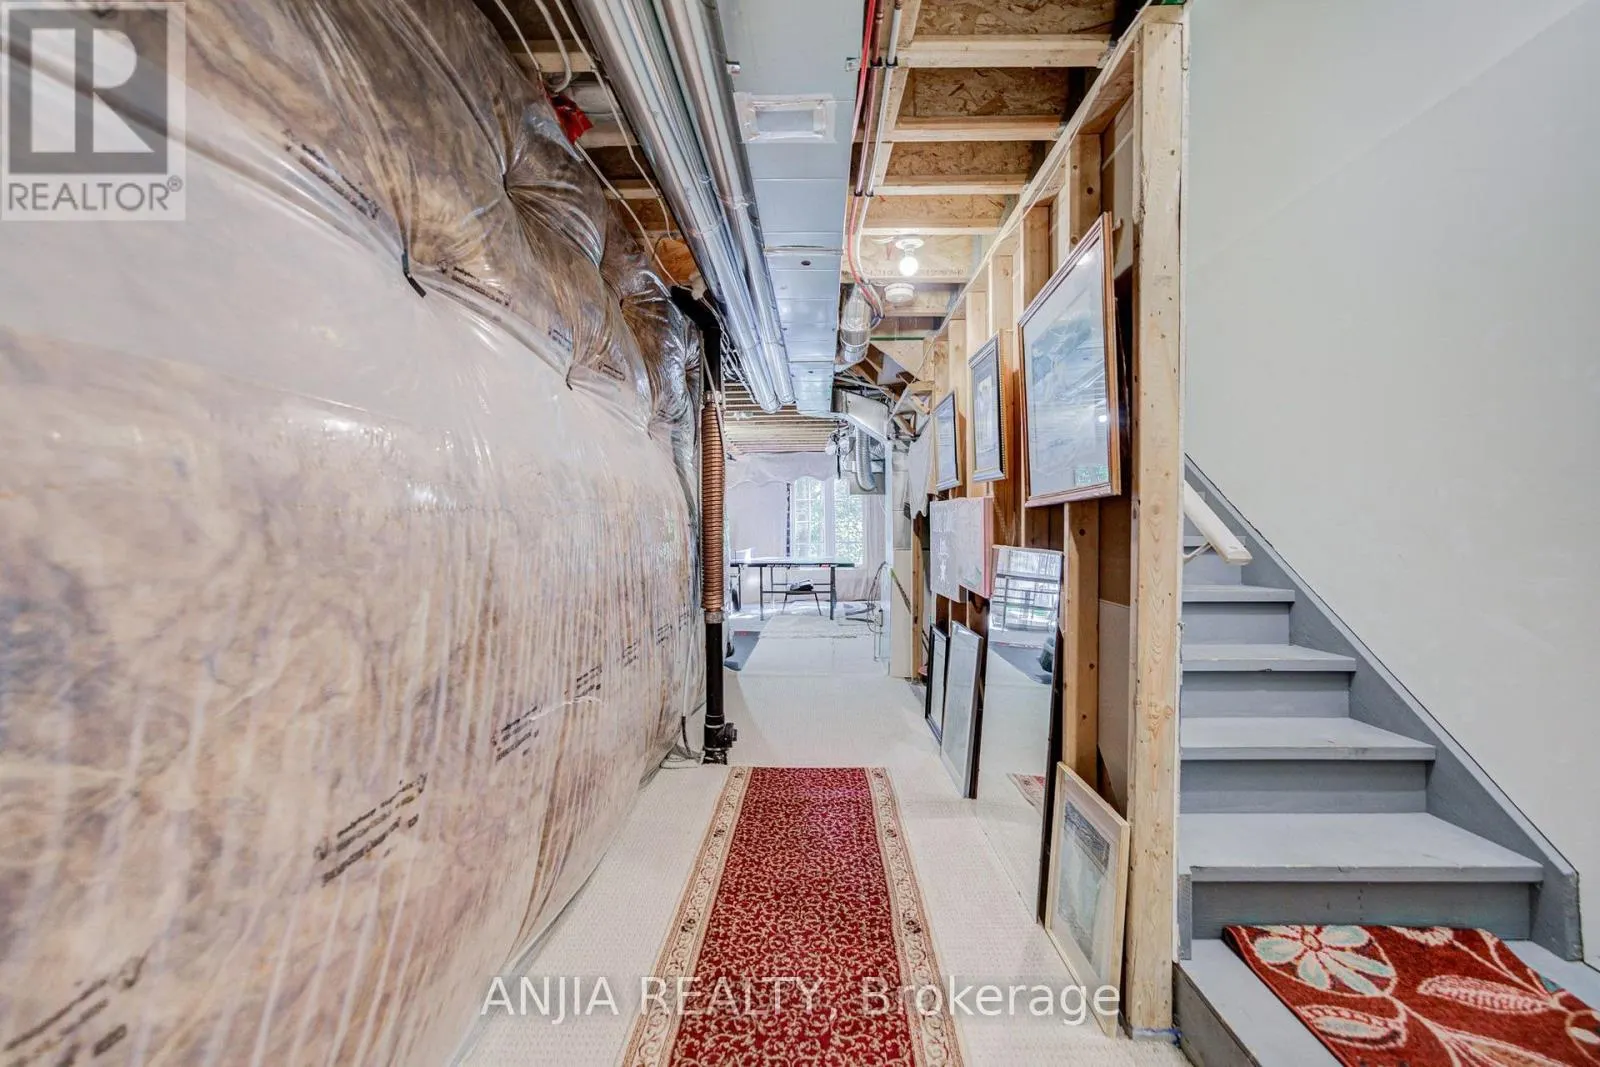
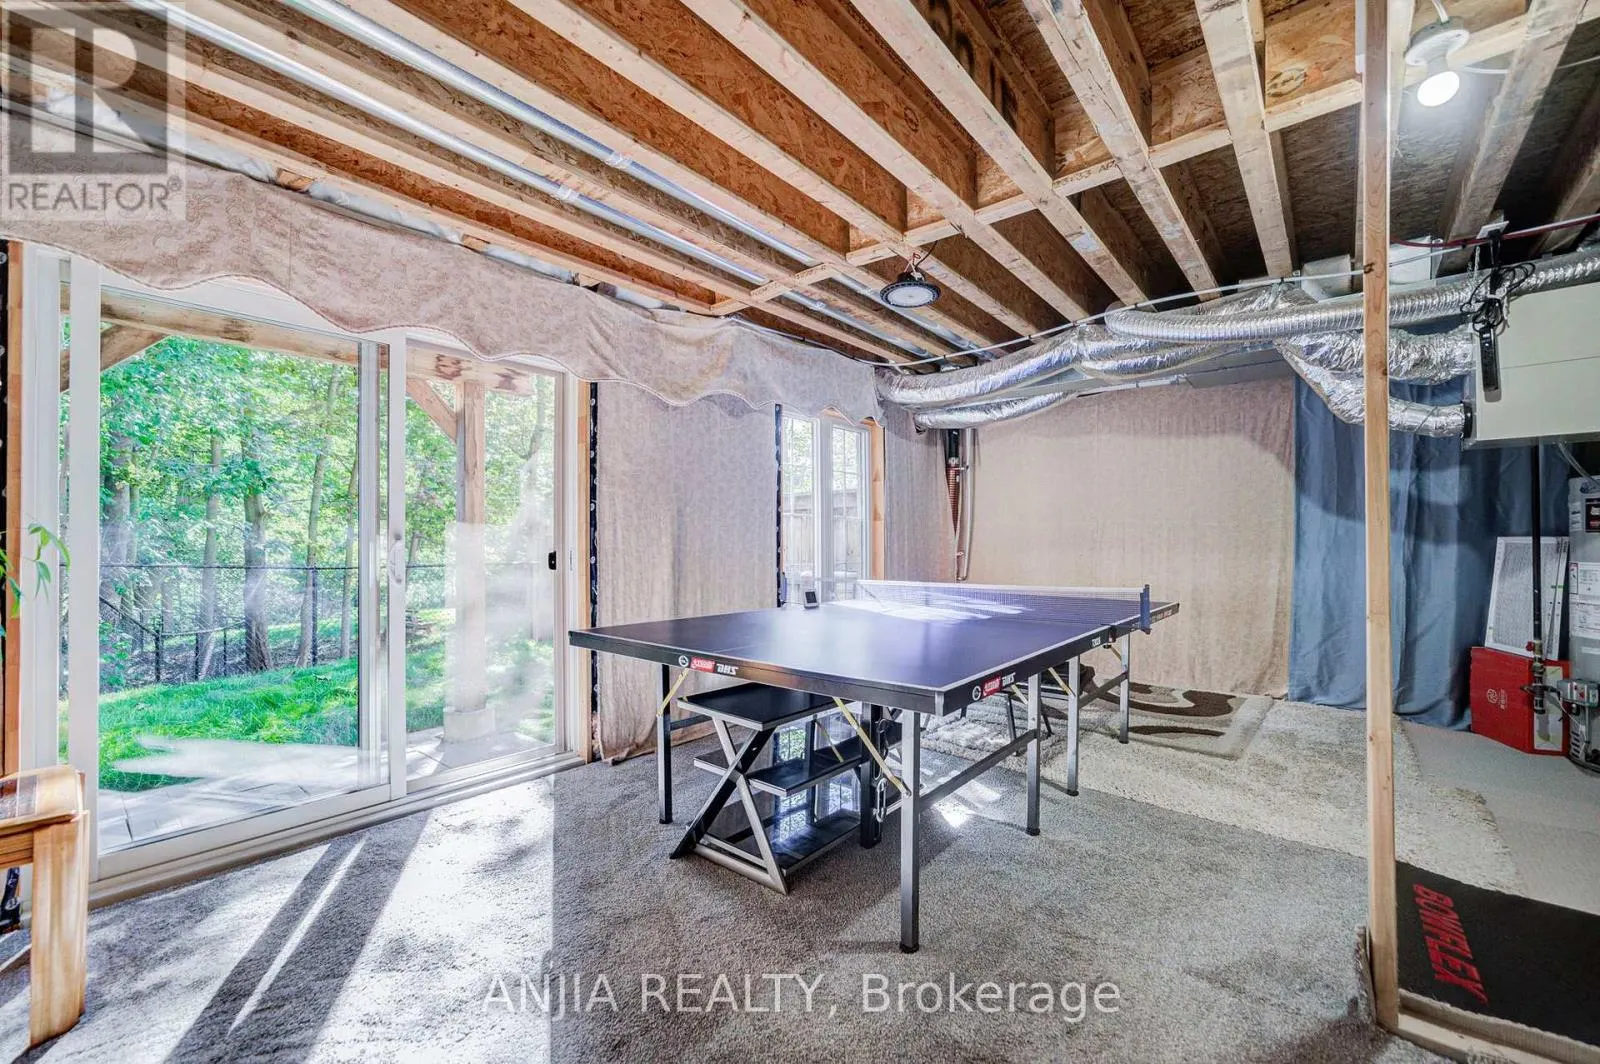
Unfinished, N/A, N/A (Unfinished)
Listed on
-
Lot size
-
Tax
-
Days on Market
-
Year Built
-
Maintenance Fee
$249.40/mo

Description
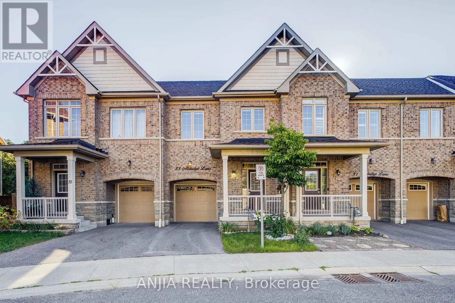
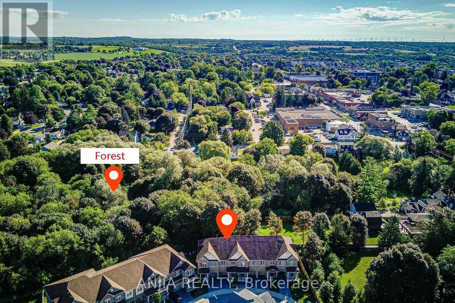
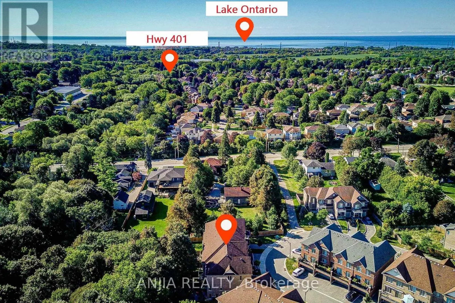
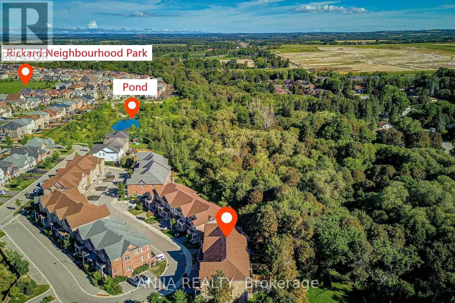
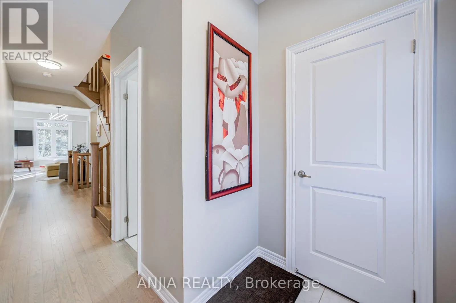
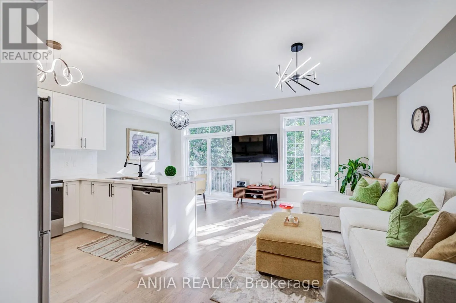
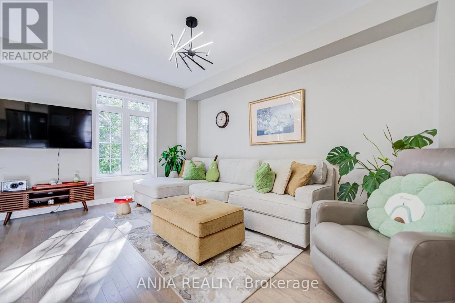
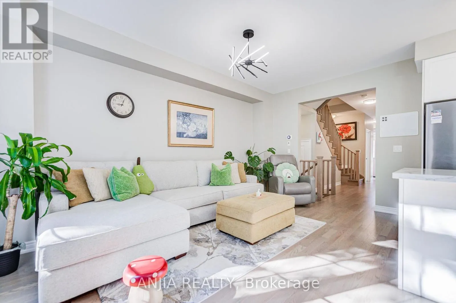
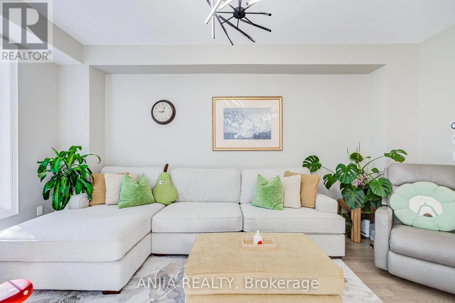
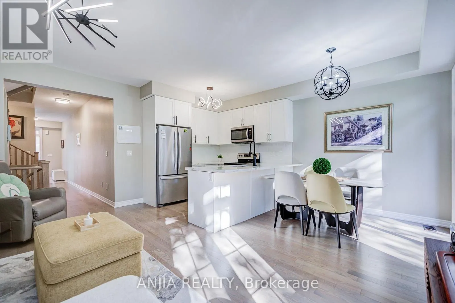
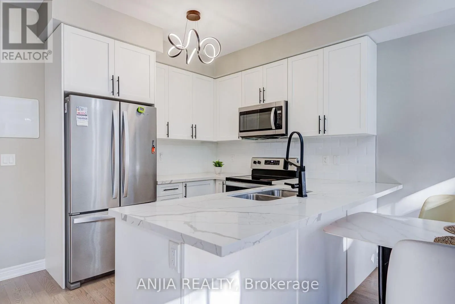
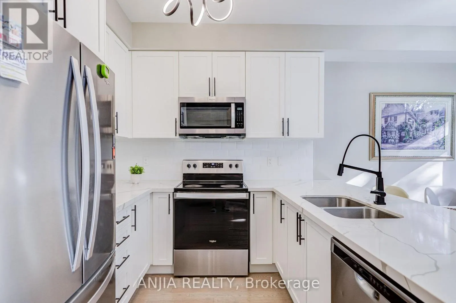
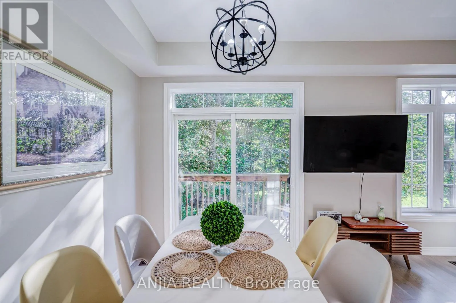
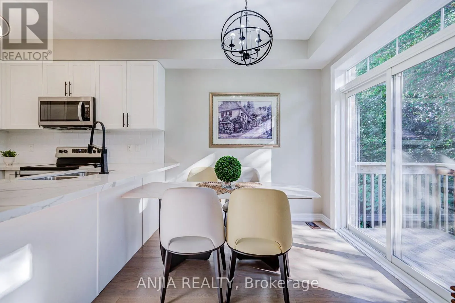
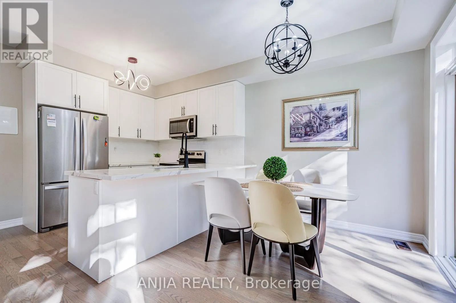
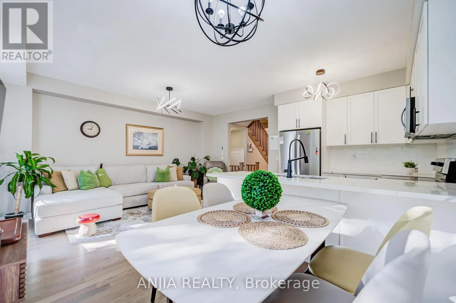
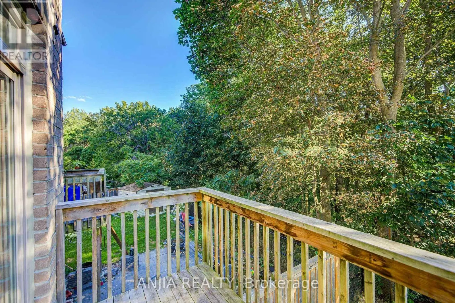
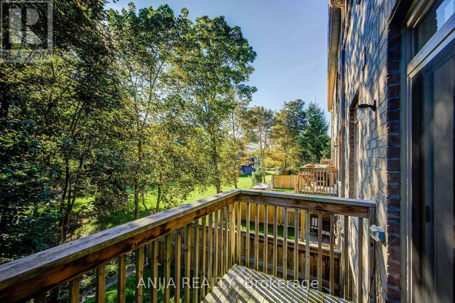
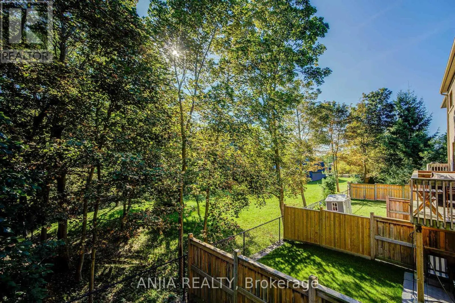
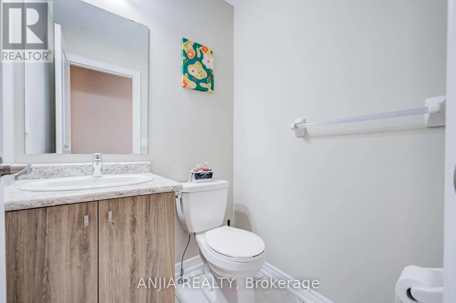
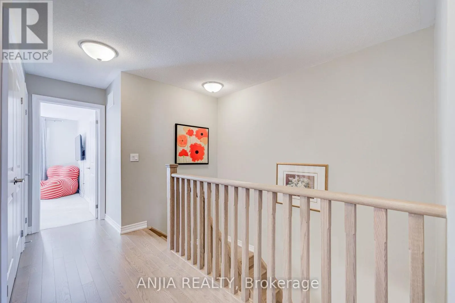
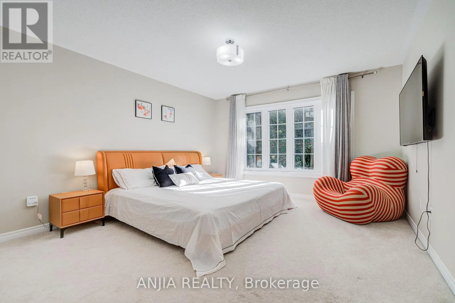
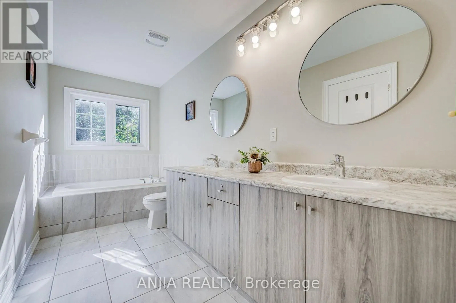
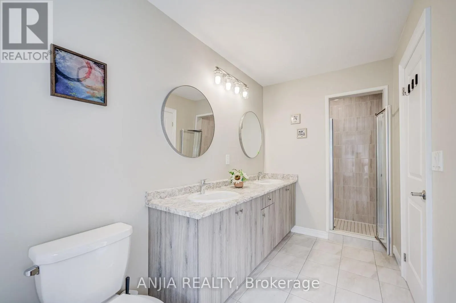
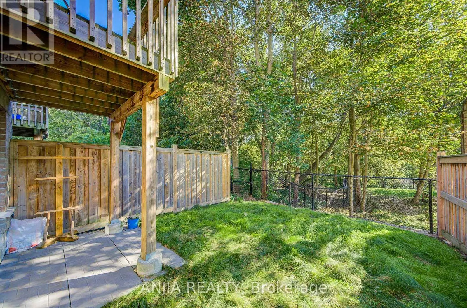
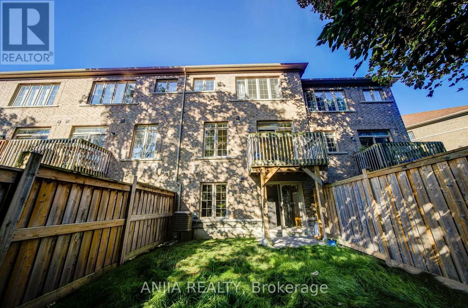
Well-Maintained 3-Bedroom, 3-Bathroom Townhome Nestled On A Ravine Lot. Hardwood Flooring Throughout The Main Floor, Smooth 9-Ft Ceilings & Oak Staircase, Along With Upgraded Light Fixtures. Bright, Open-Concept Living Space With A Custom Kitchen Featuring Quartz Countertops, Ceramic Backsplash, Sta...inless Steel Appliances & Dining Area With Walkout To A Deck Overlooking The Beautiful Ravine Setting. Spacious Primary Br Boasts Large Windows With Serene Nature Views, A 5-Pc Ensuite With Soaker Tub & Separate Shower, Plus A Large Walk-In Closet With Custom Built-In Organizers. The Large Open Lower Level Features A Walkout To The Yard & 3-Pc Bathroom Rough-In, Awaiting Your Finishing Touches. Energy-Efficient Upgrades Including Drain Water Heat Recovery, HRV & Sump Pump System. Ideally Located Close To The GO Transit Hub & Major Commuter Routes, With Downtown Toronto Less Than An Hour Away, Offering The Perfect Balance Of Convenience, Connectivity & Peaceful Family Living. (id:10452)
Room Types
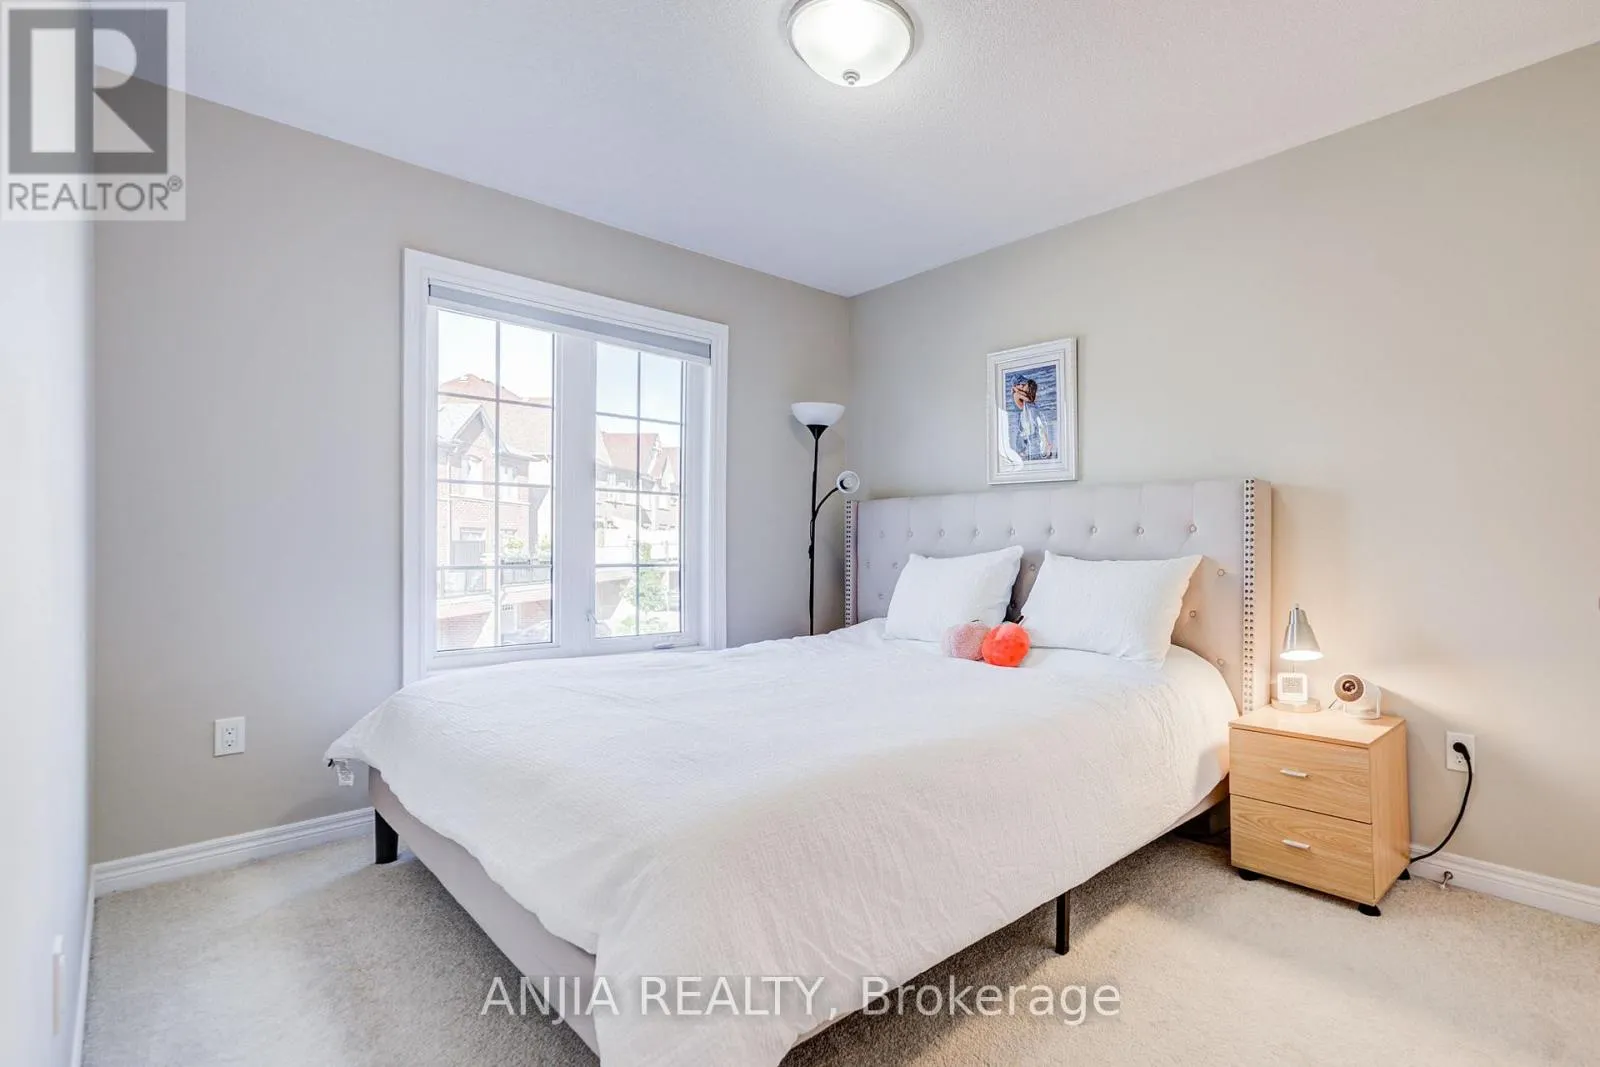
Bedroom 2
-
Dimensions 4.15 m x 2.87 m
128.2 sqft
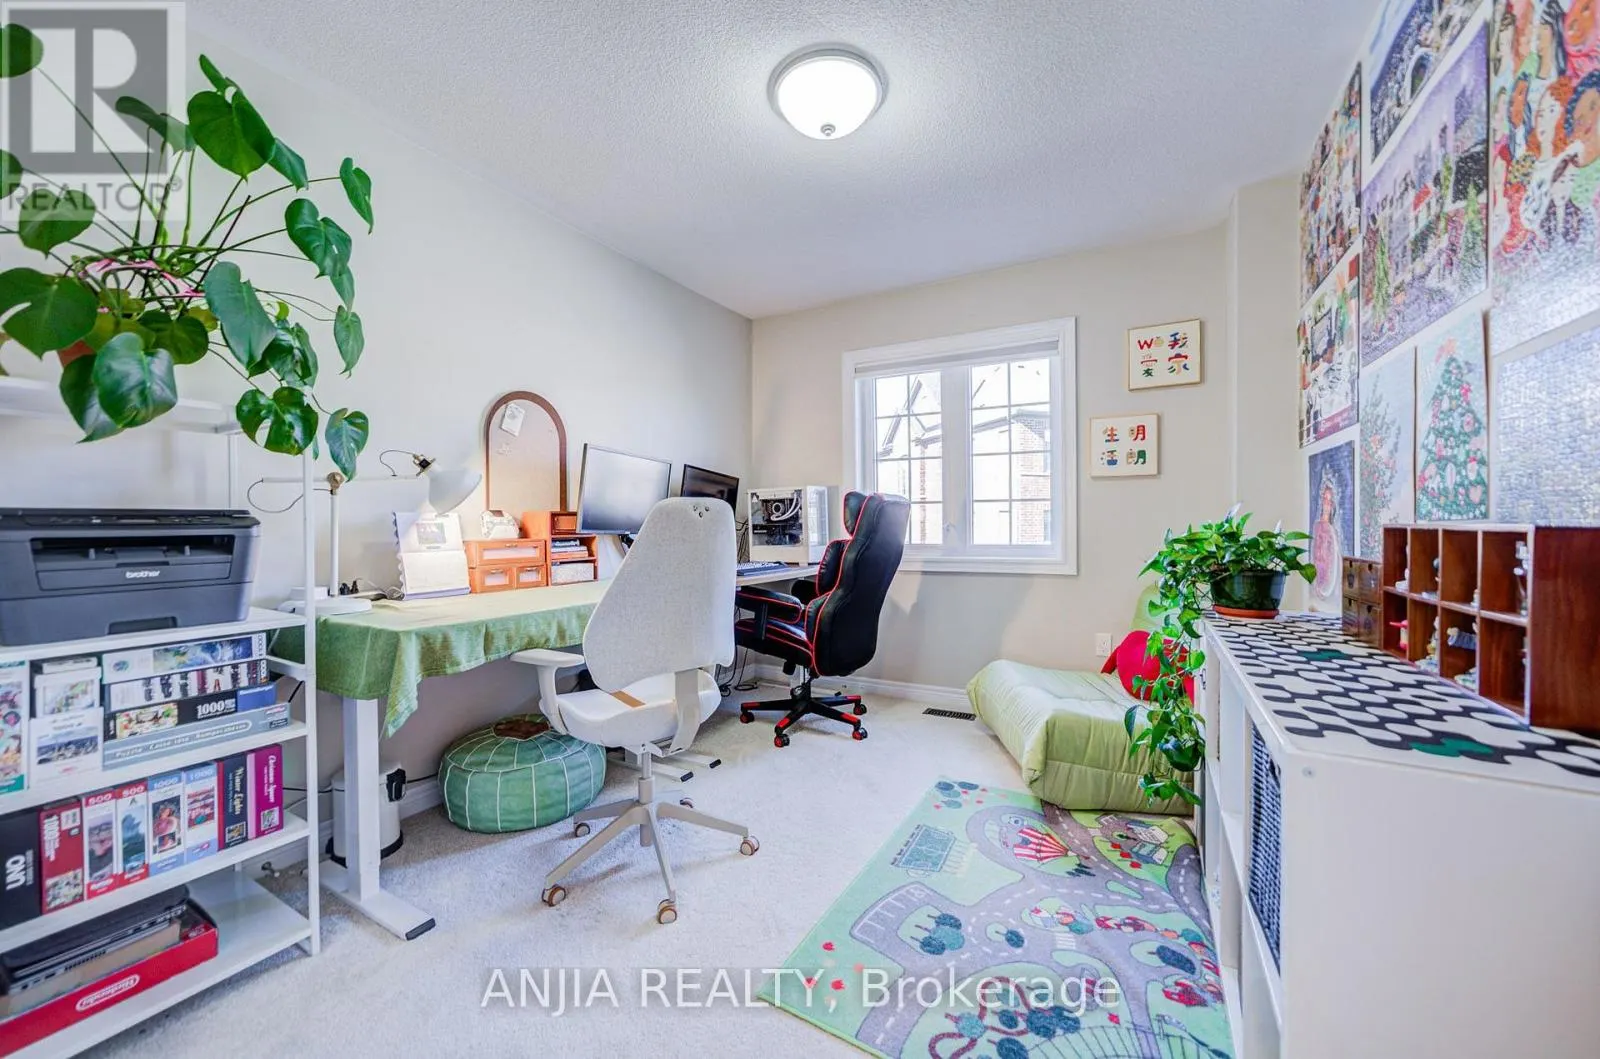
Bedroom 3
-
Dimensions 3.38 m x 2.88 m
104.78 sqft
Dining room
-
Dimensions 2.74 m x 2.55 m
75.21 sqft
Similar Properties (No results)
Listing courtesy of: ANJIA REALTY
This REALTOR.ca listing content is owned and licensed by REALTOR® members of The Canadian Real Estate Association.
