44
$829,000 Sale
Listed 13 days ago
37 VELVET DRIVE
· 3
· 2.5
· 3
· 1500 - 2000
Key Facts
Key facts for 37 VELVET DRIVE
Property Type
Townhome
Parking
Garage: Yes, 3 parking
MLS #
E13839462
Size
1500 - 2000 sqft
Basement
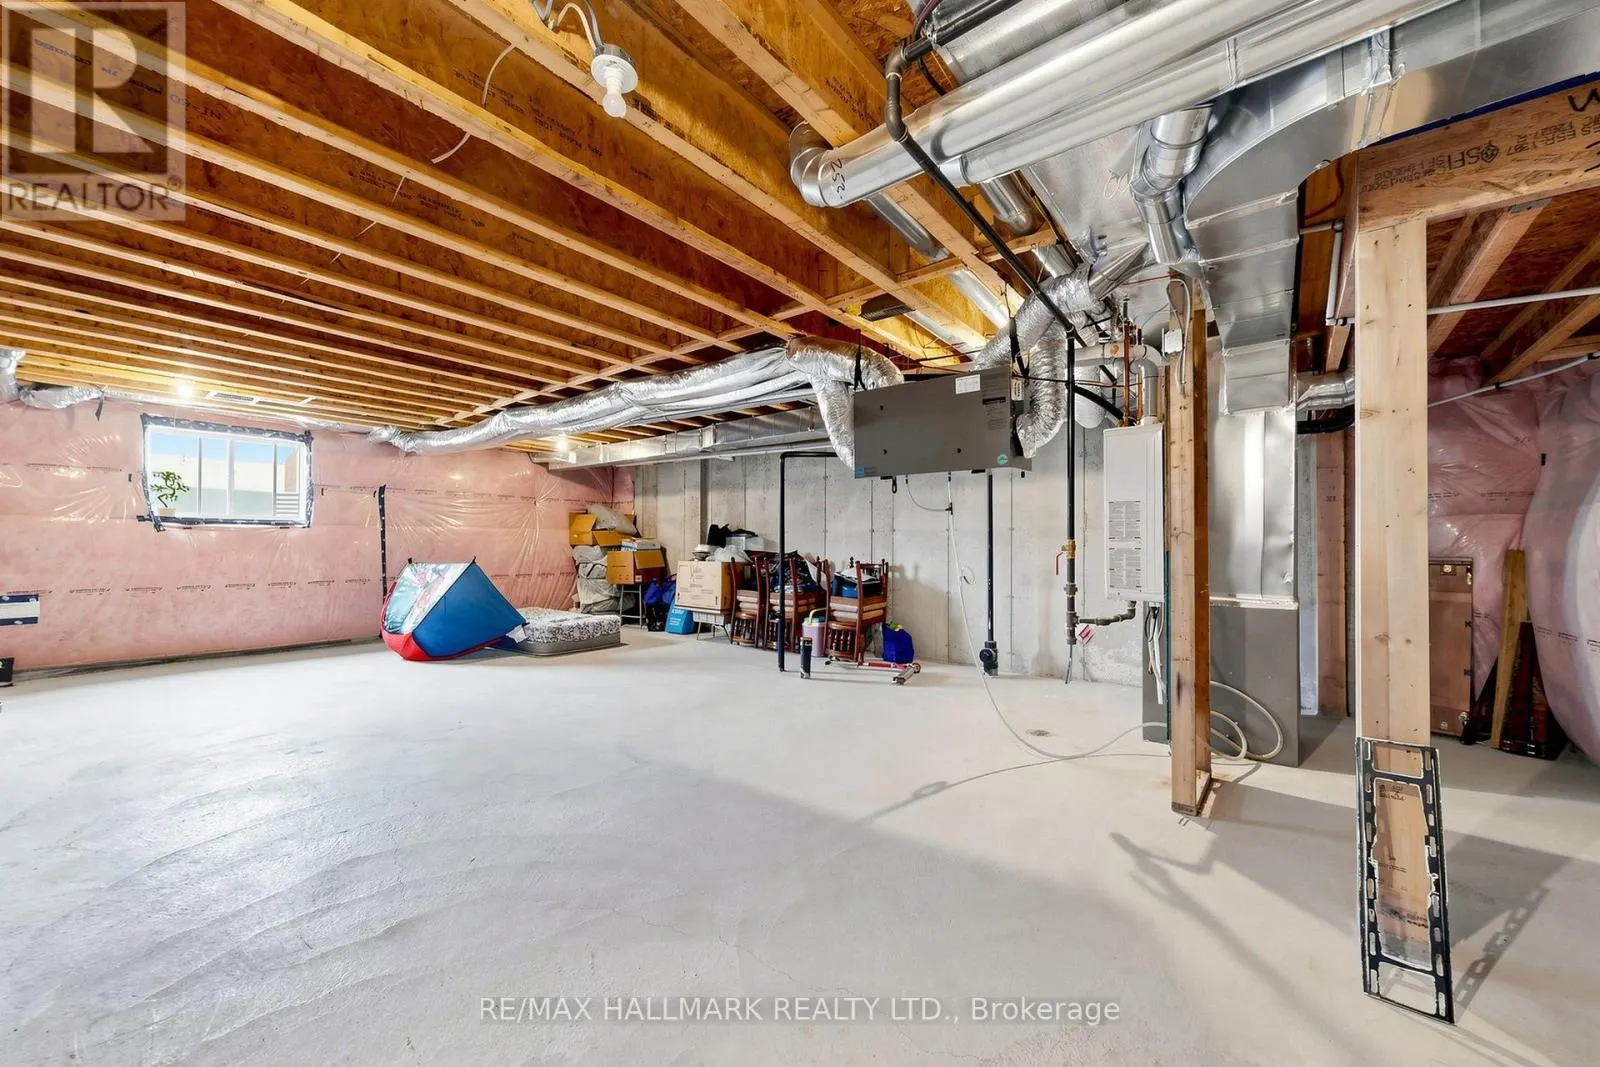
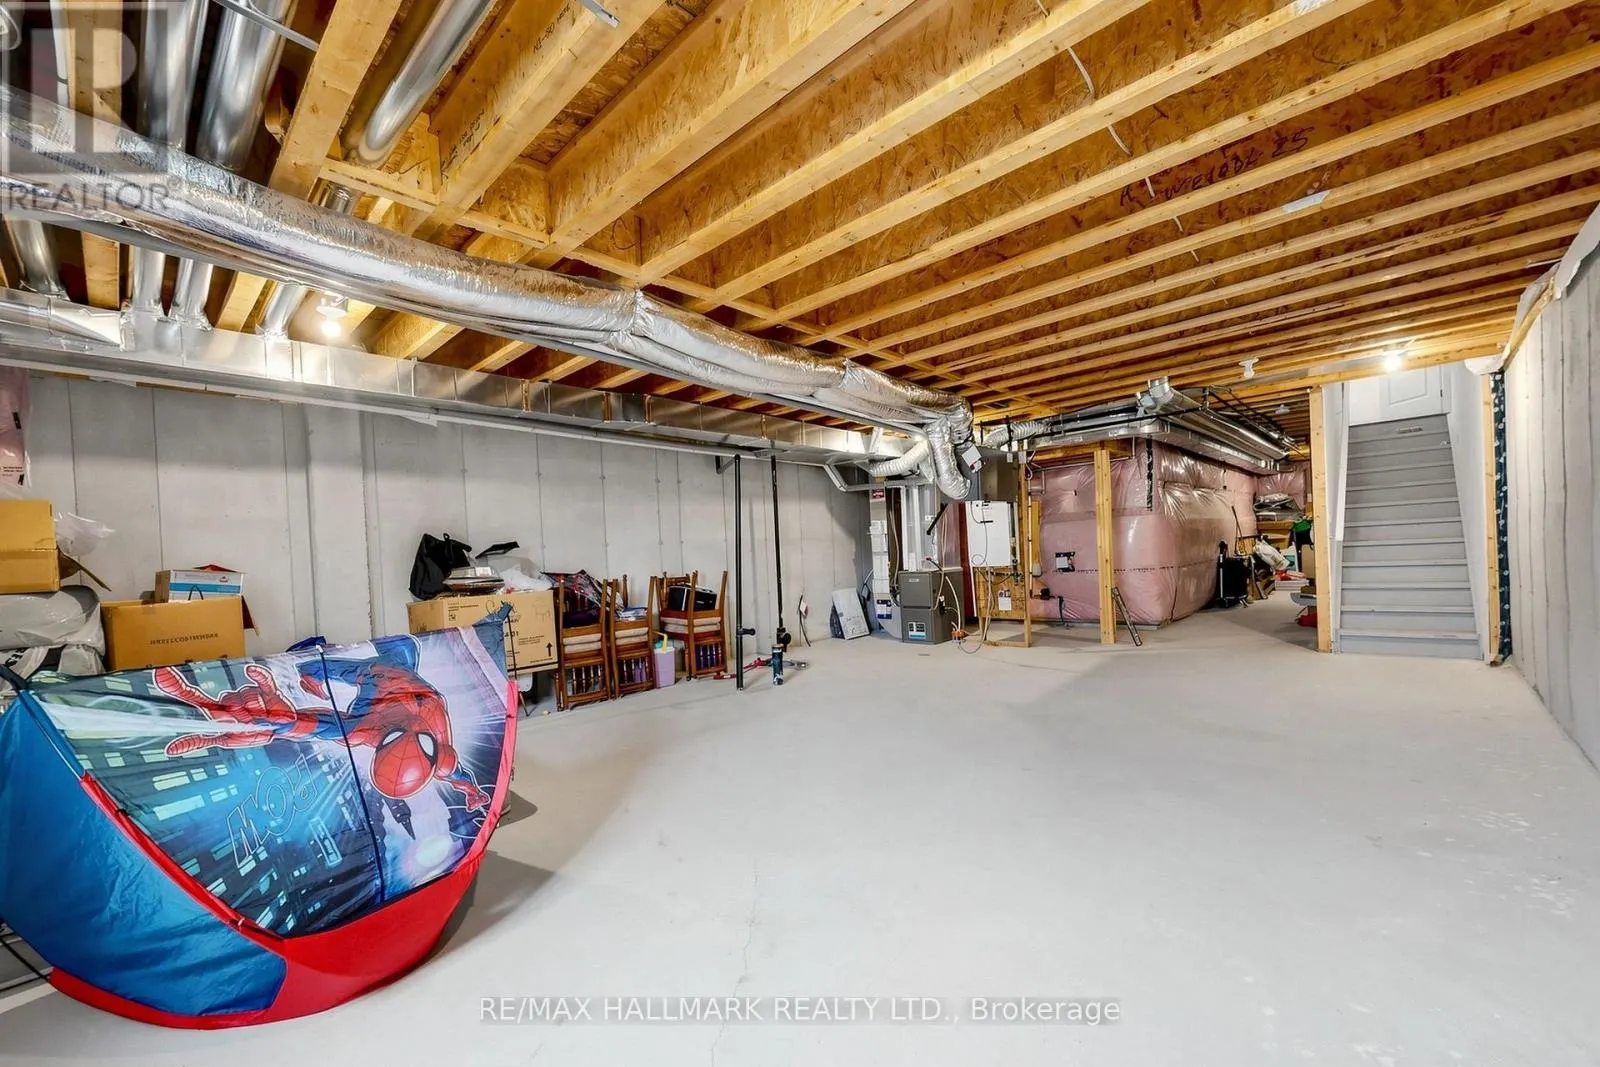
Unfinished, N/A (Unfinished)
Listed on
-
Lot size
-
Tax
-
Days on Market
-
Year Built
-
Maintenance Fee
-

Description
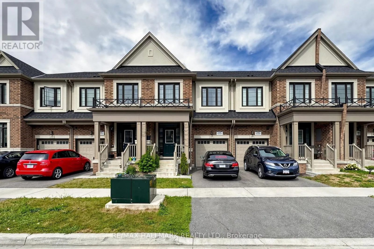
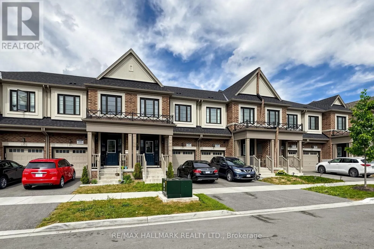
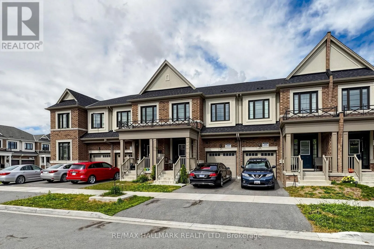
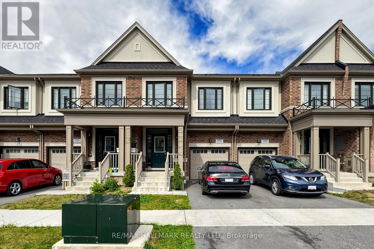
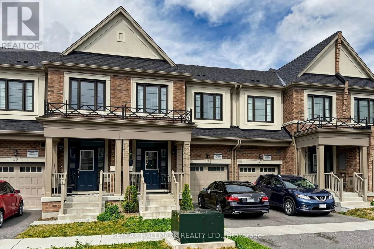
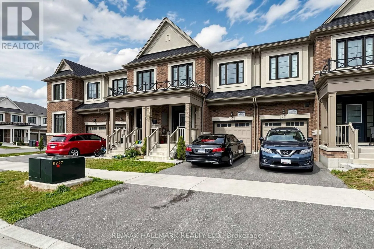
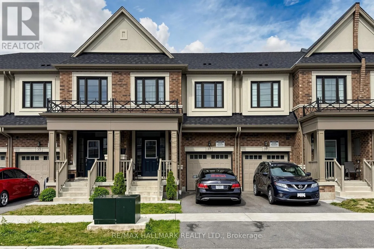
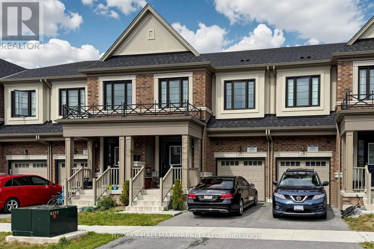
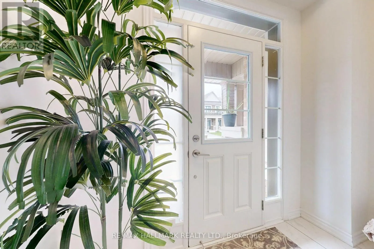
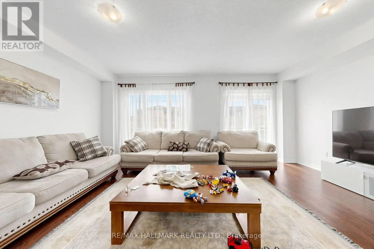
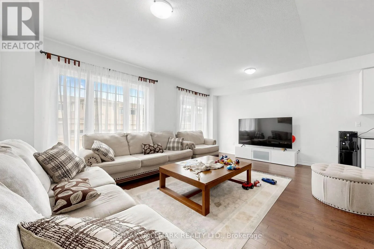
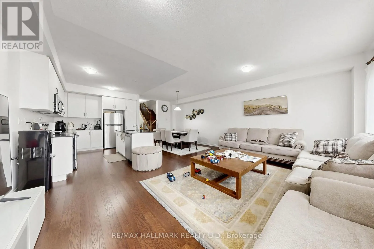
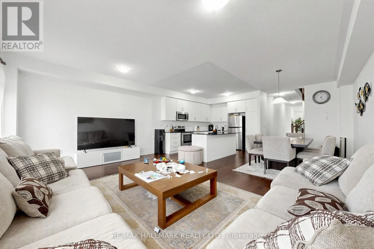
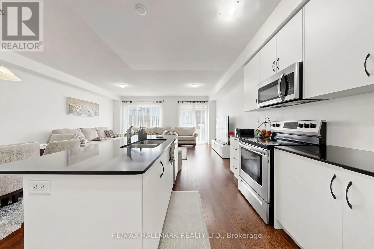
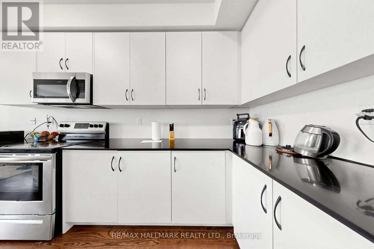
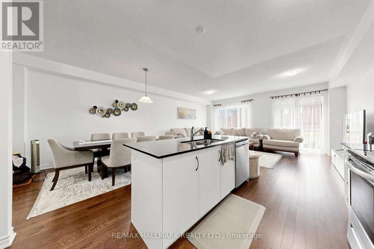
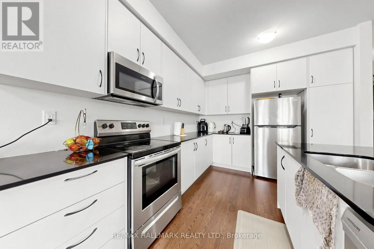
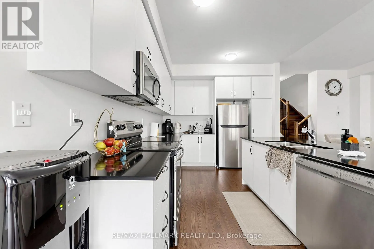
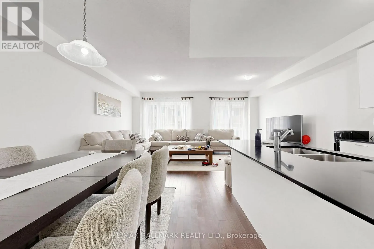
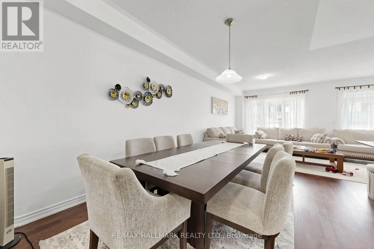
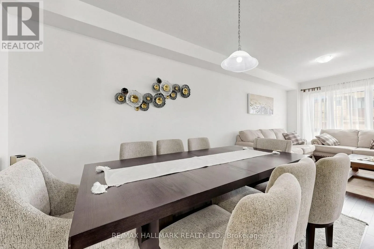
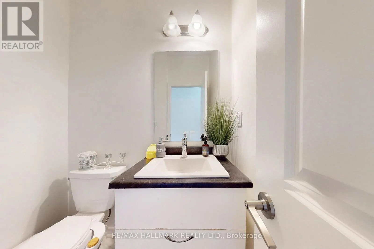
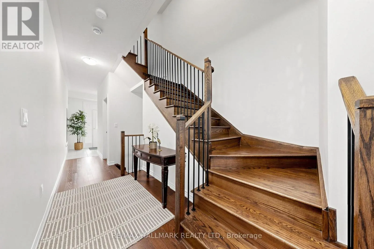
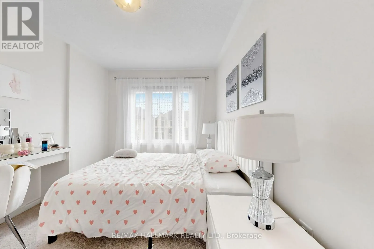
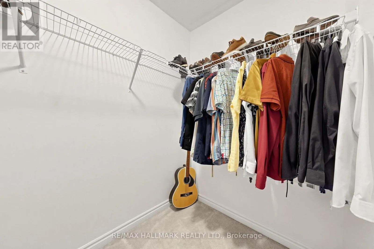
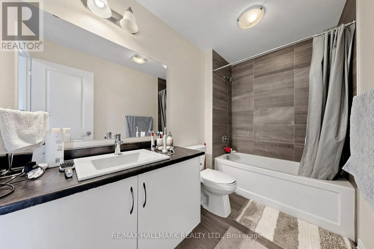
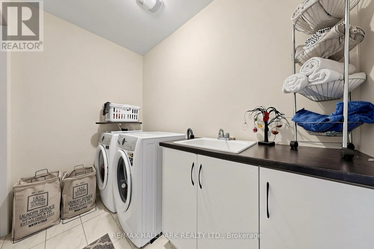
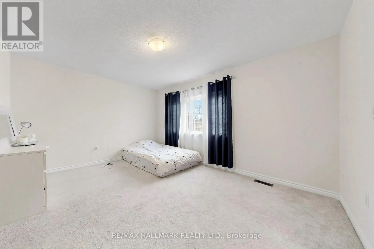
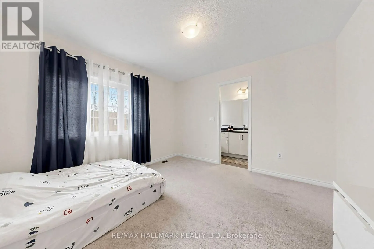
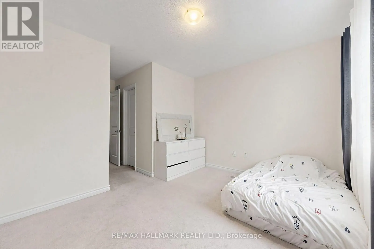
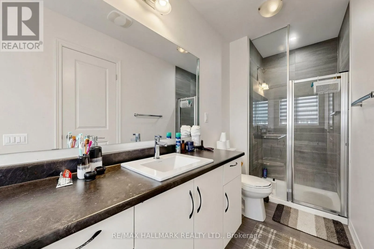
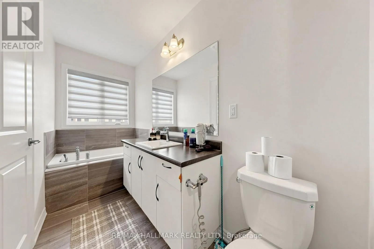
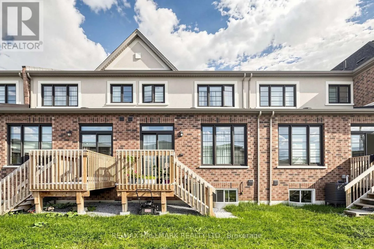
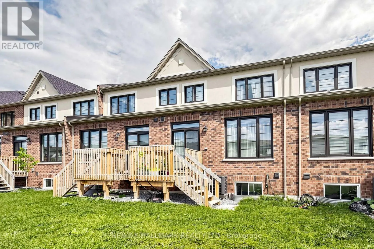
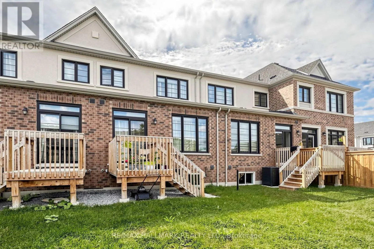
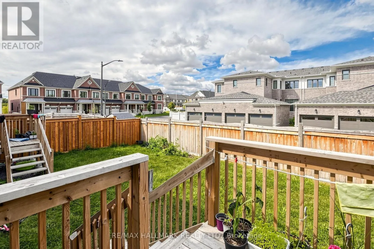
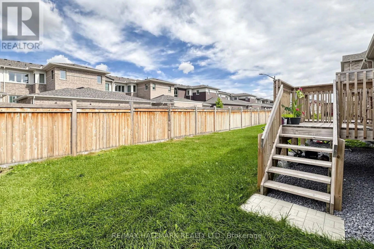
Stunning Brick & Stucco Townhome In A Desirable Whitby Community! Bright & Spacious Open-Concept Layout With Hardwood Flooring Throughout The Main Floor. Modern Kitchen Features Quartz Countertops, Large Centre Island & Breakfast Bar, With Dining Area Walk-Out To Deck. No Sidewalk With Parking For 2... Vehicles In The Driveway. Oak Staircase With Iron Pickets Leads To The Upper Level, Featuring A Spacious Primary Bedroom With 4-Pc Ensuite & Walk-In Closet, Plus Convenient 2nd-Floor Laundry & Large Linen Closet. Excellent Location Close To Hwy 401 & 407, Top-Rated Schools, Parks & Amenities. Brand-New School Opening September 2026 Within Walking Distance. Minutes To Whitby GO, Costco, Walmart, Thermea Spa, Recreation Centres, Gyms, Restaurants & More! (id:10452)
Room Types
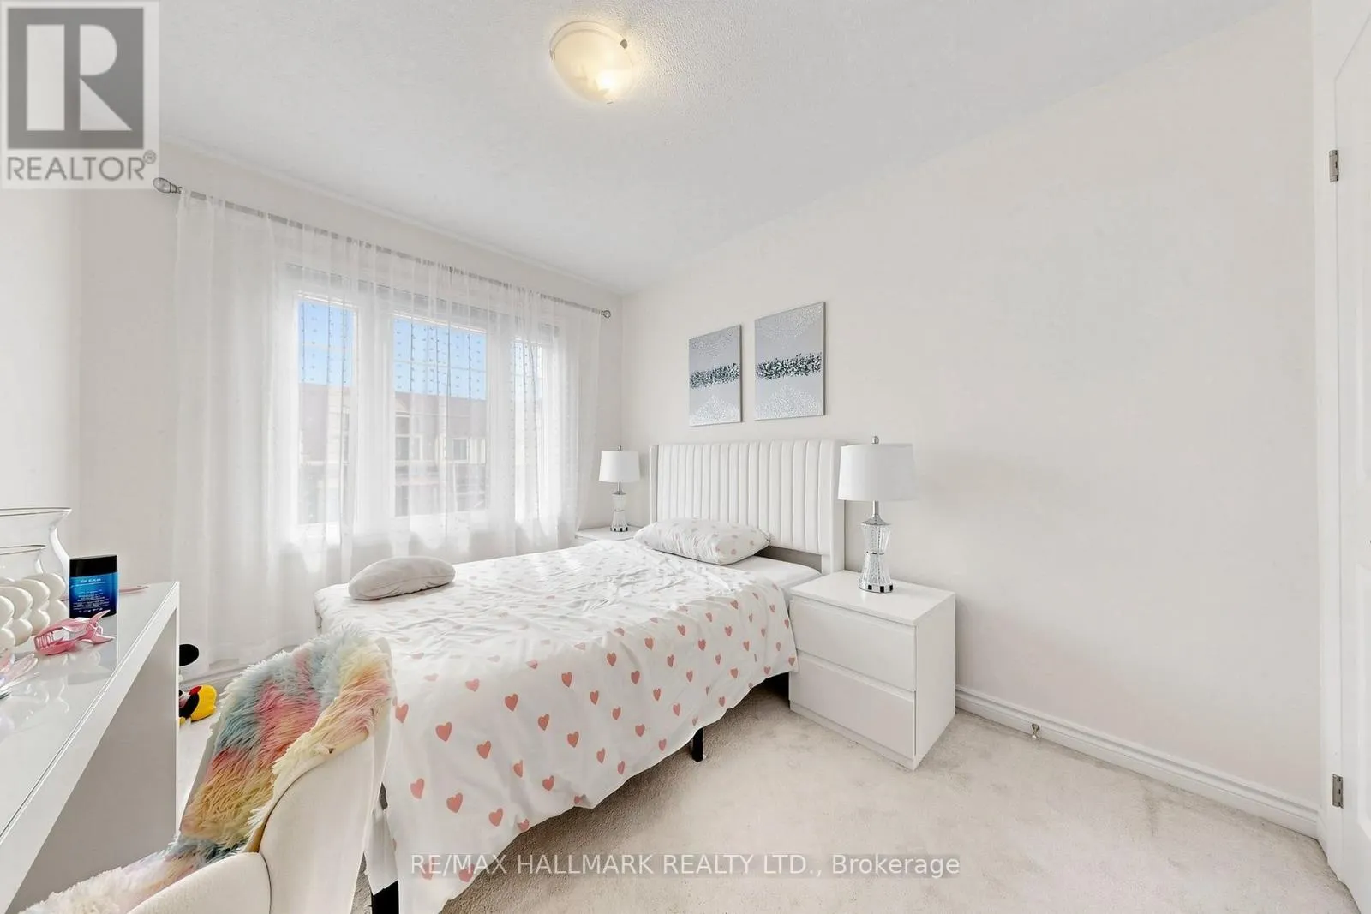
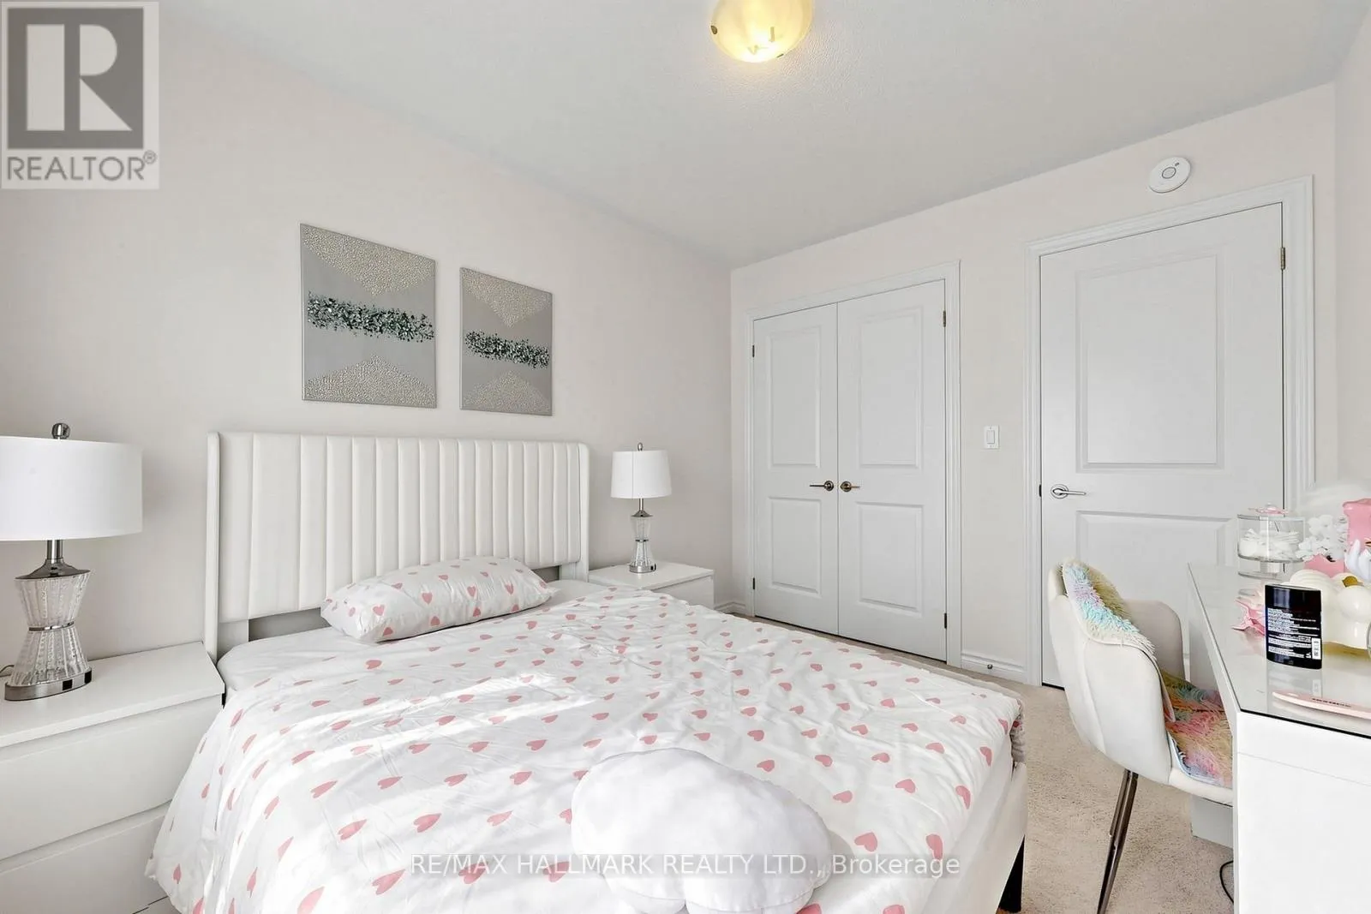
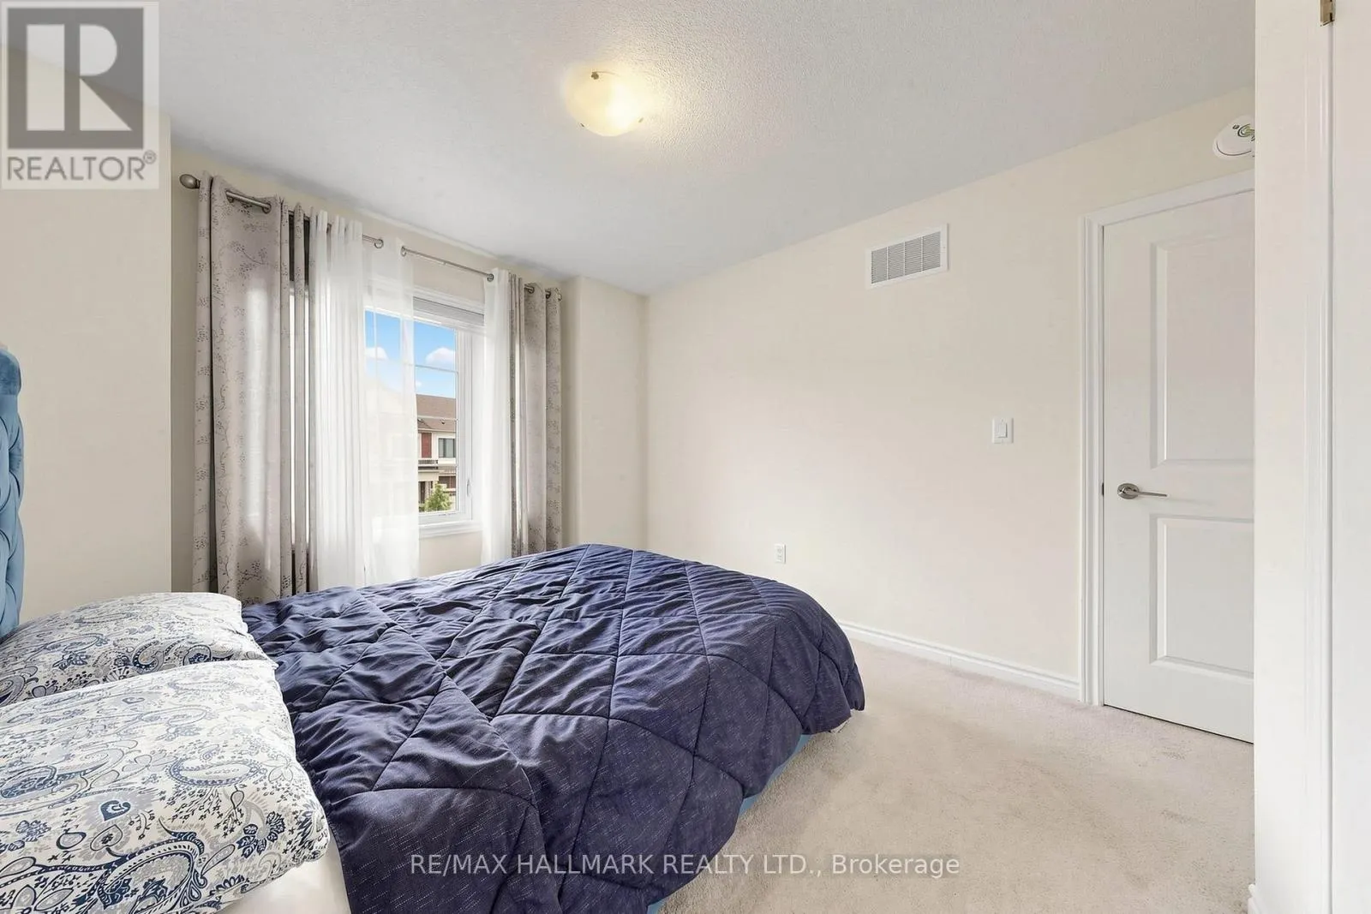
Bedroom 2
-
Dimensions 2.47 m x 3.08 m
81.89 sqft
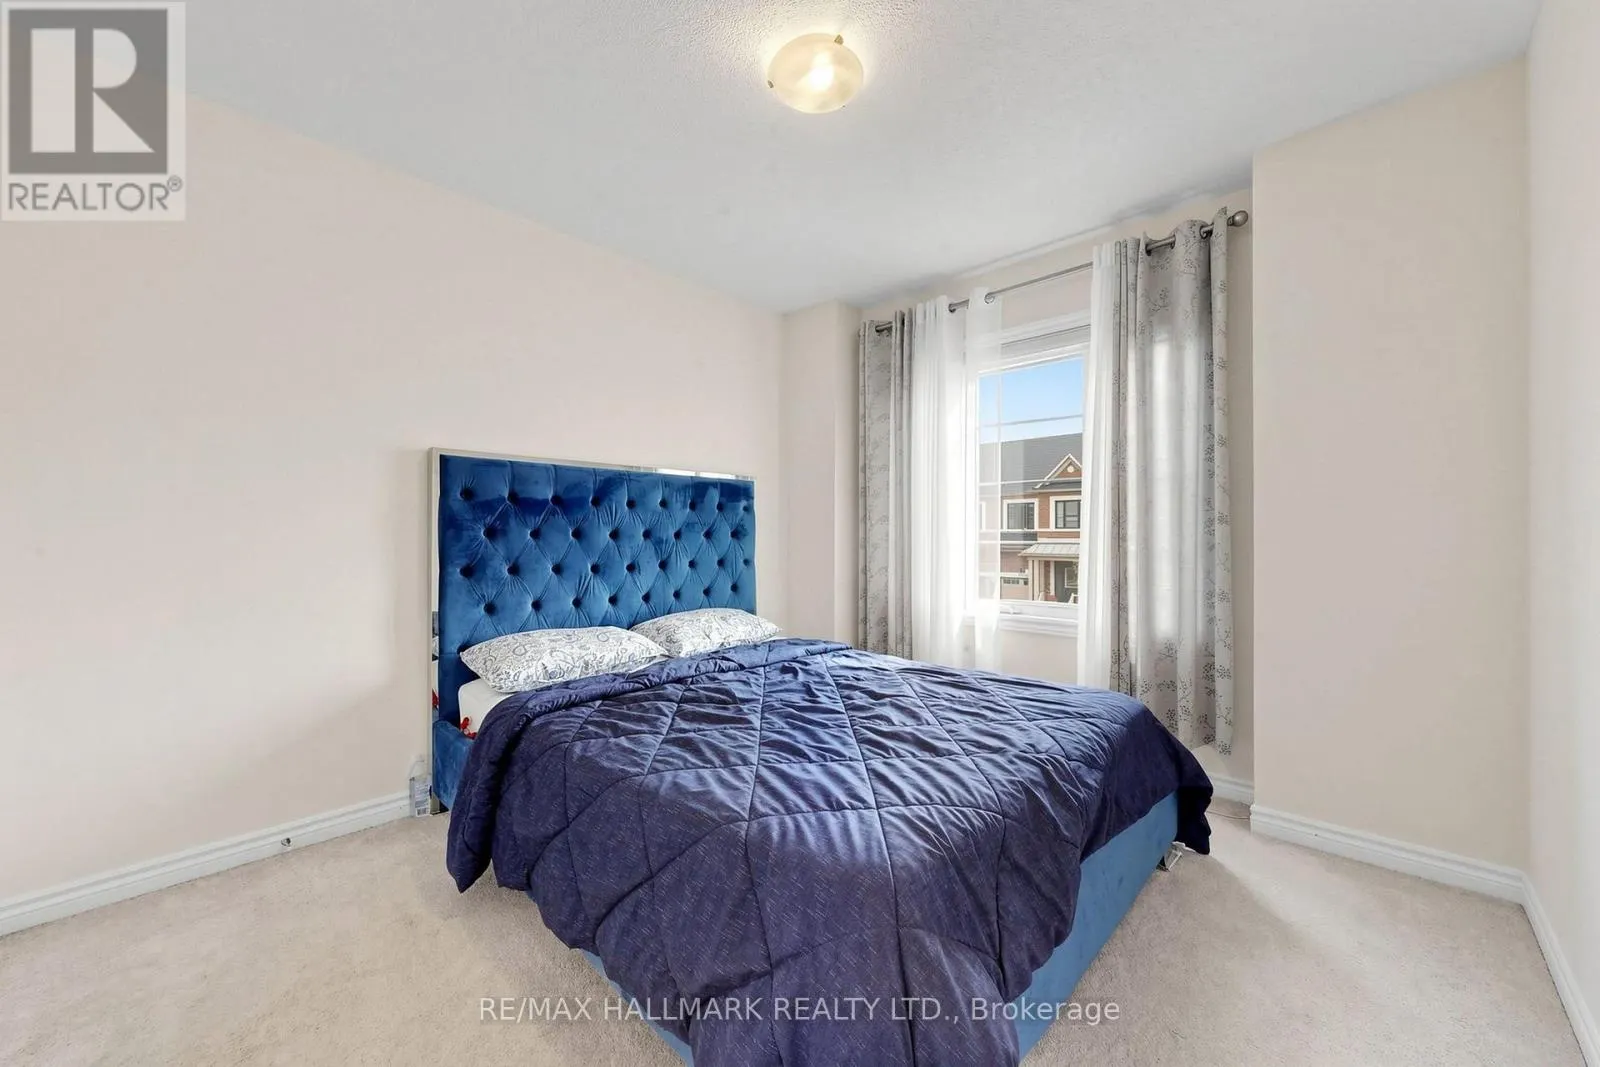
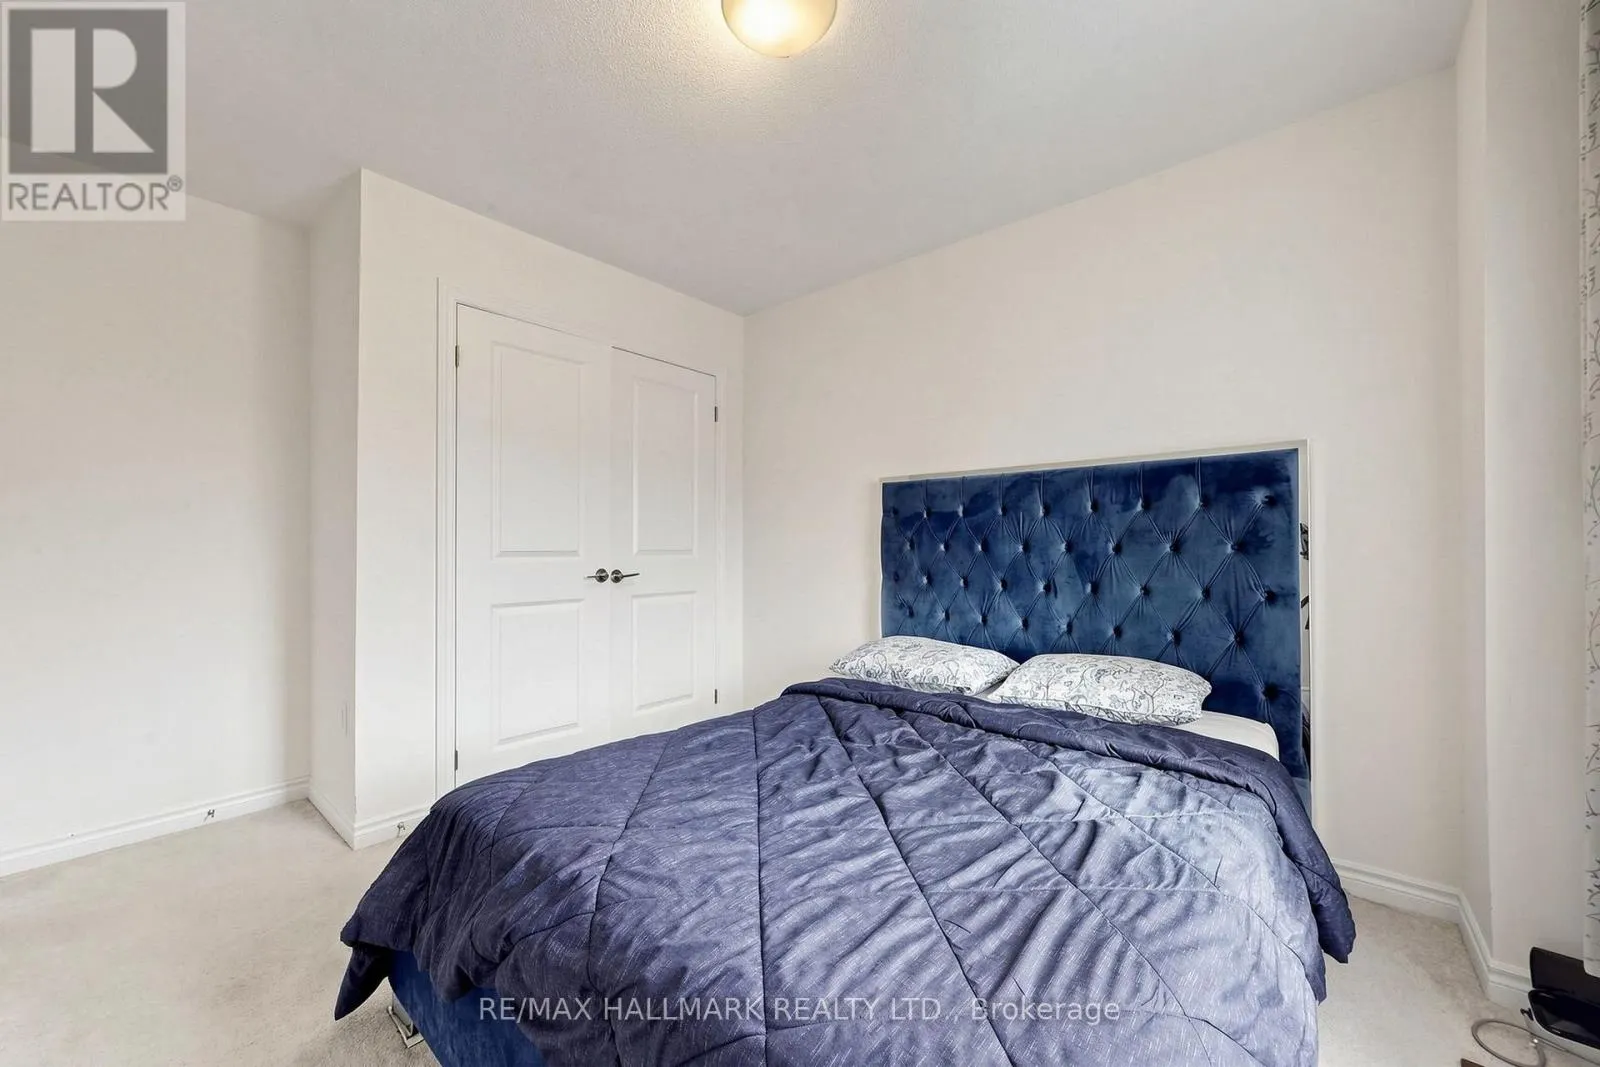
Bedroom 3
-
Dimensions 3.02 m x 3.08 m
100.12 sqft
Dining room
-
Dimensions 3.57 m x 3.38 m
129.88 sqft
Similar Properties (No results)
Listing courtesy of: RE/MAX HALLMARK REALTY LTD.
This REALTOR.ca listing content is owned and licensed by REALTOR® members of The Canadian Real Estate Association.
