45
$874,900 Sale
Listed 3 days ago
28 CASTLE GREEN DRIVE
· 3
· 2.5
· 5
· 1500 - 2000
Key Facts
Key facts for 28 CASTLE GREEN DRIVE
Property Type
House
Parking
Garage: Yes, 5 parking
MLS #
E13881776
Size
1500 - 2000 sqft
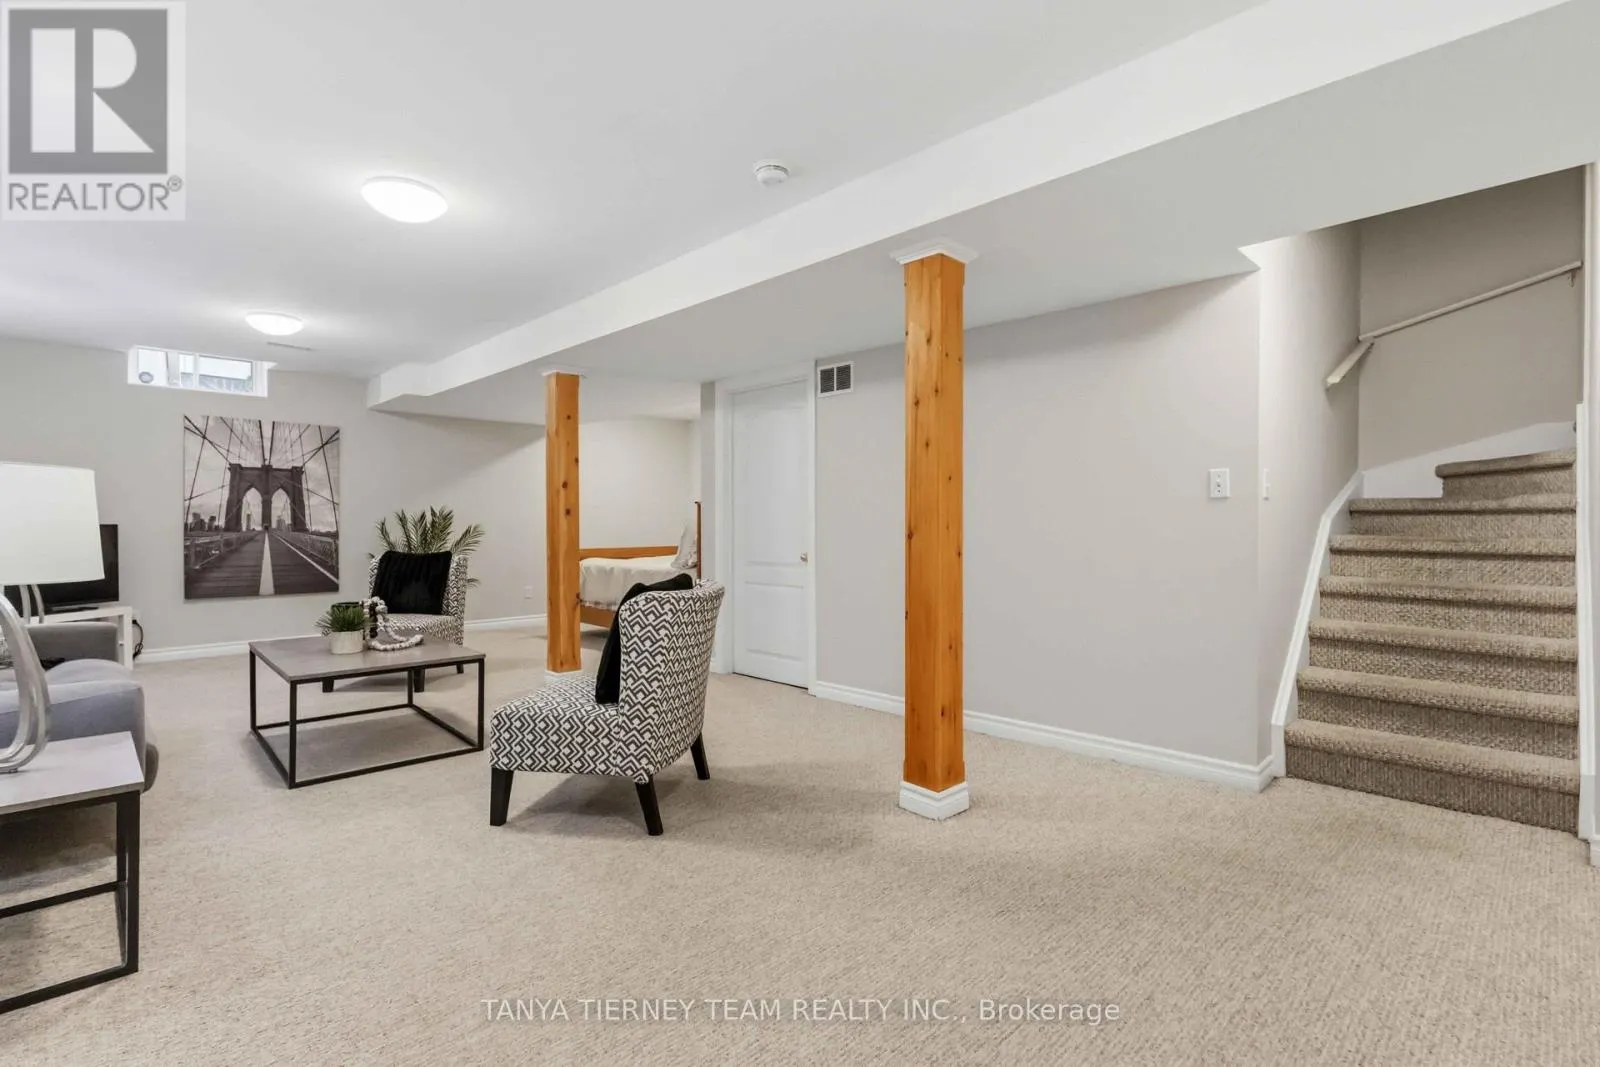
Basement
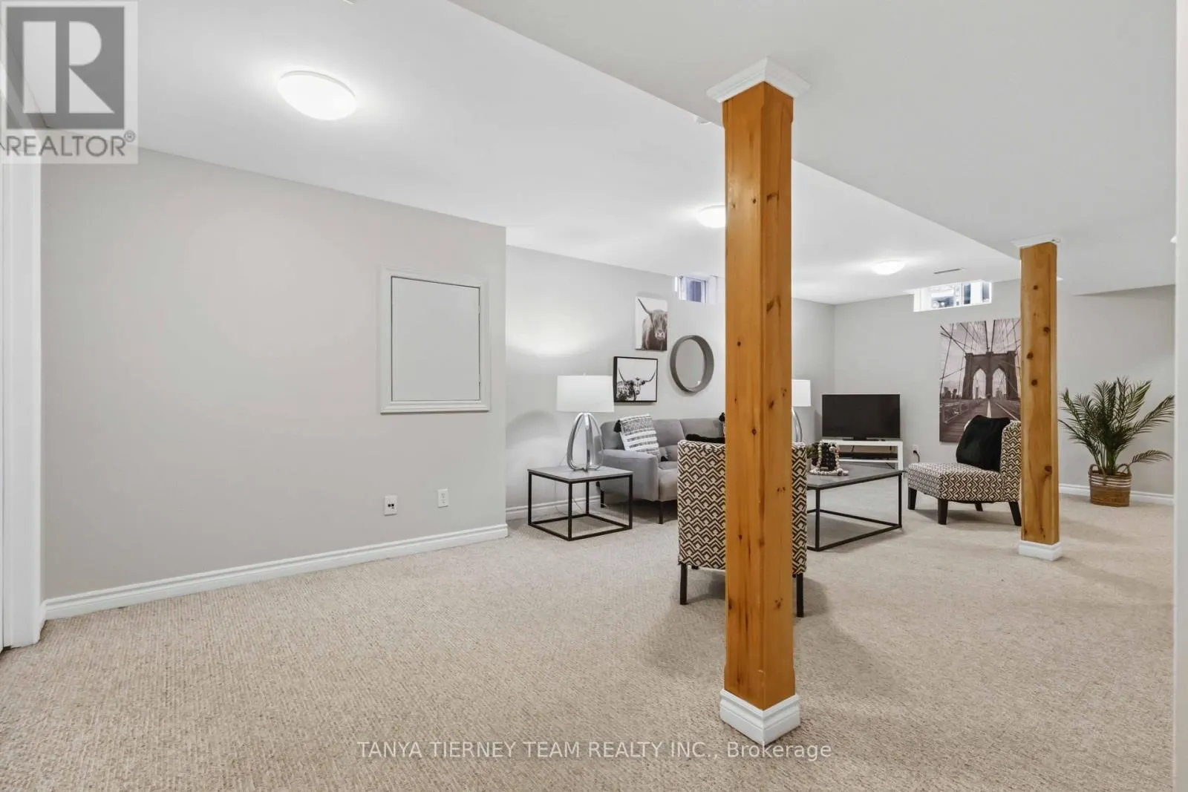
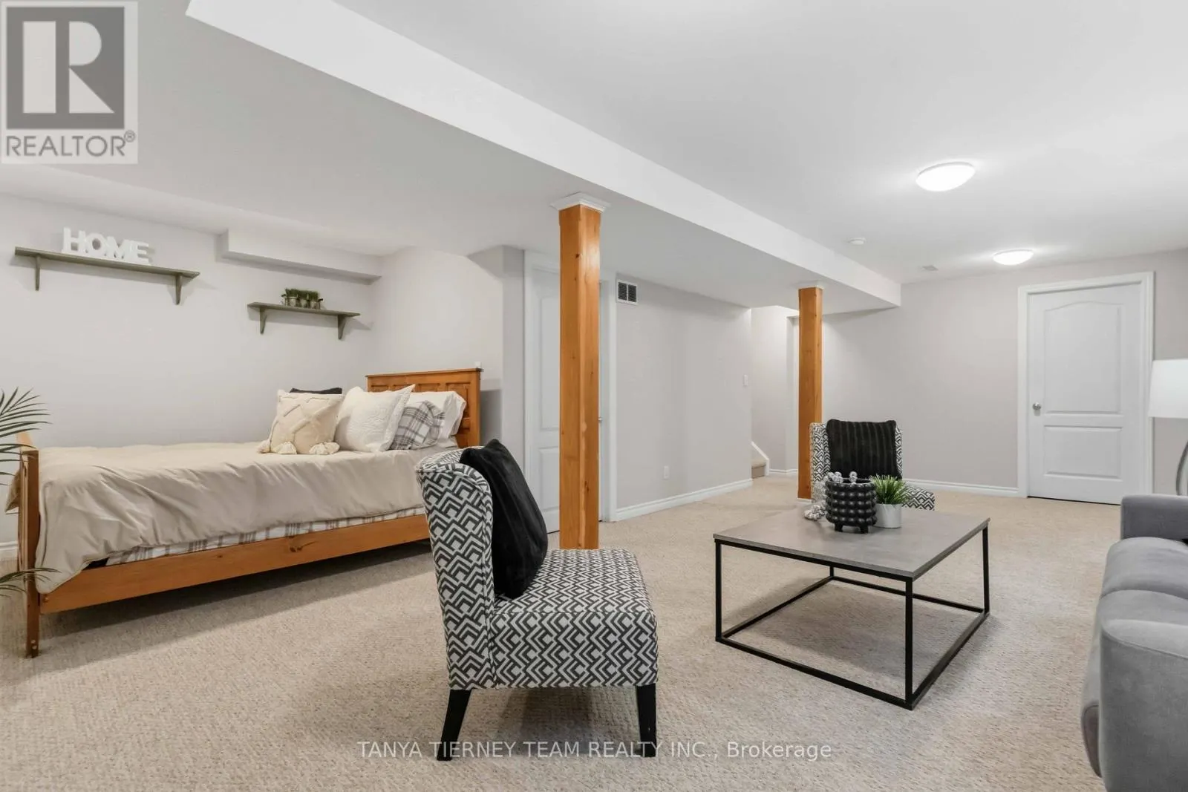
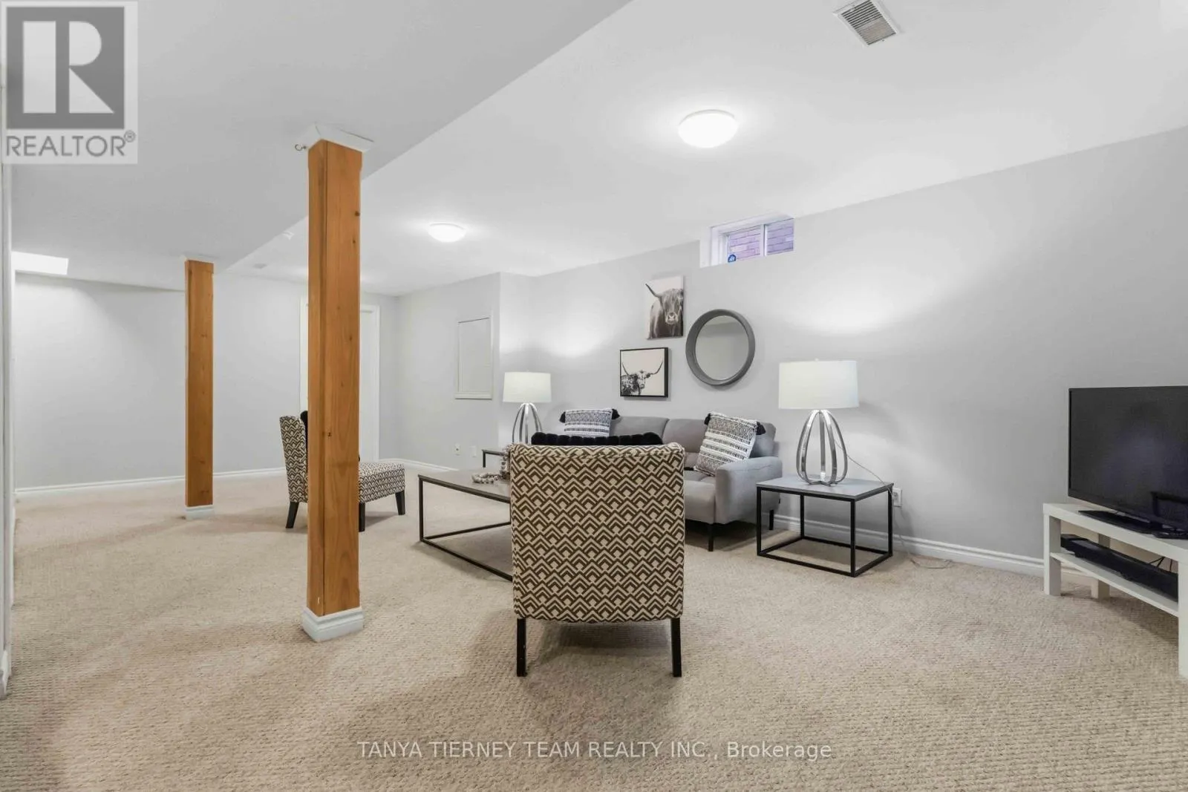
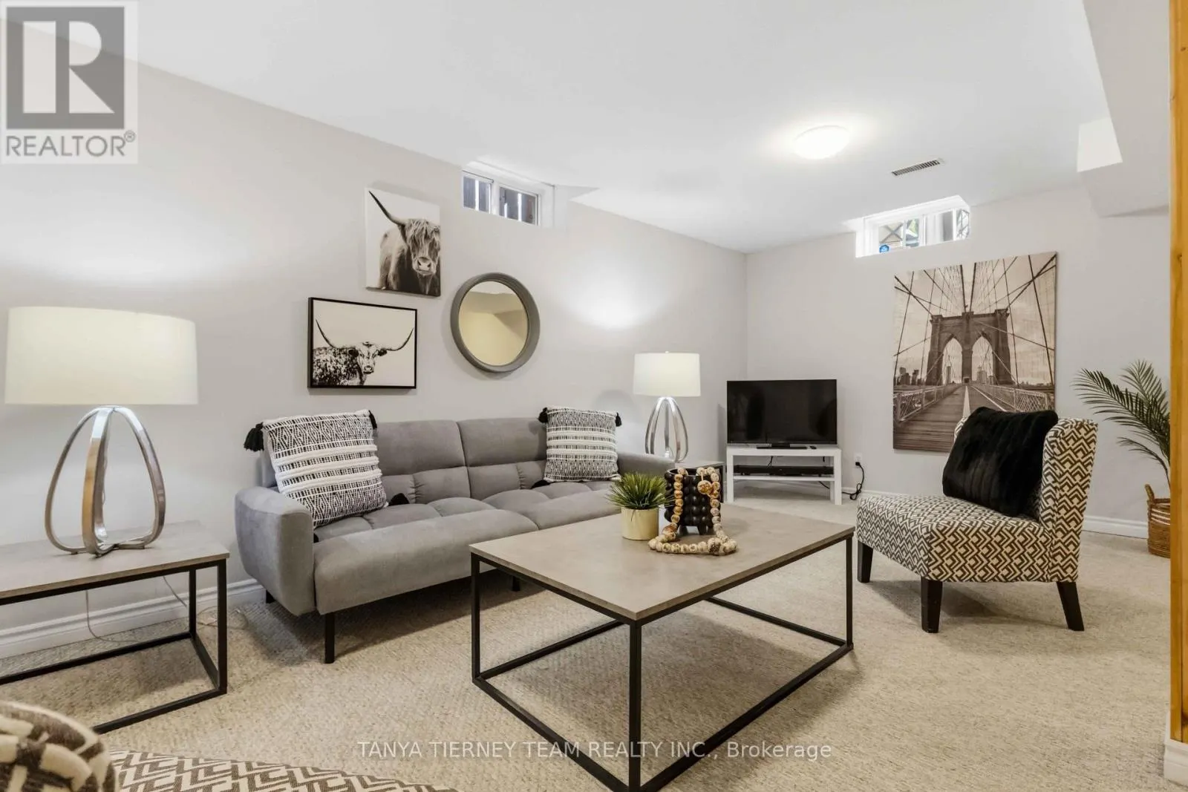
Finished, Full (Finished)
Listed on
-
Lot size
-
Tax
-
Days on Market
-
Year Built
-
Maintenance Fee
-

Description
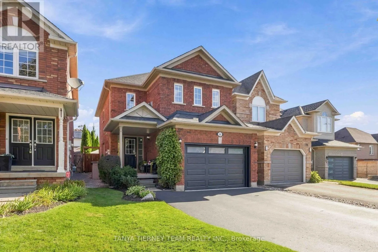
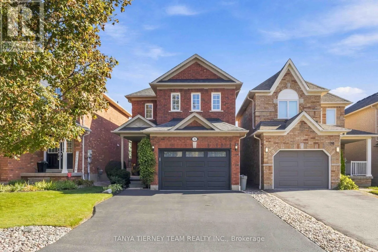
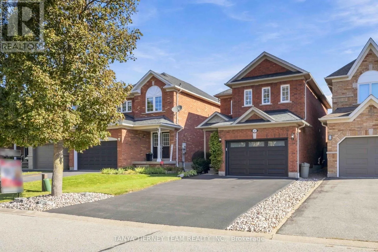
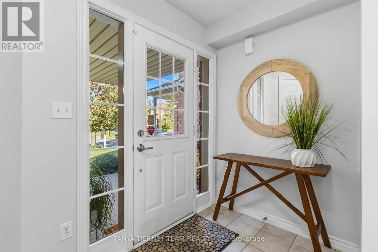
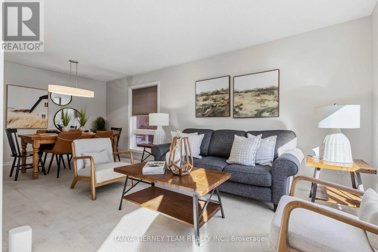
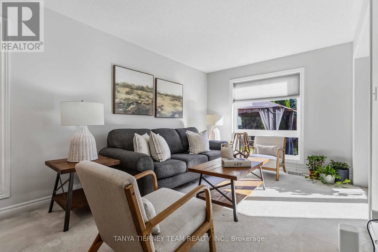
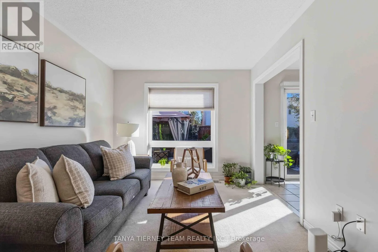
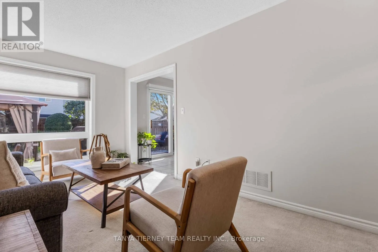
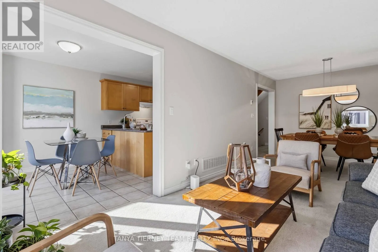
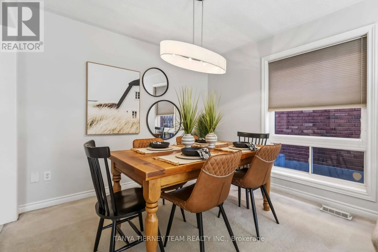
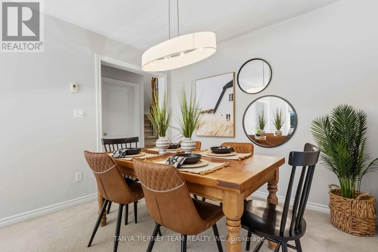
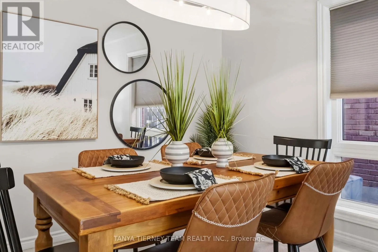
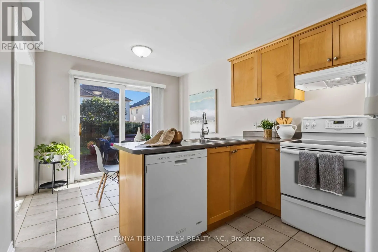
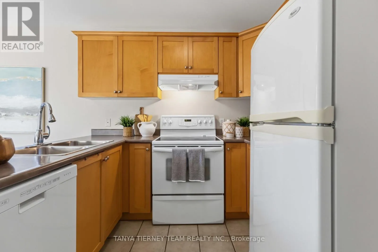
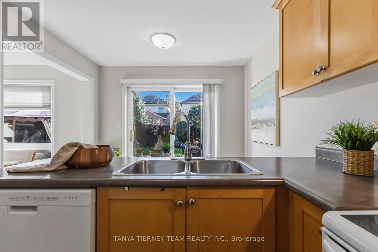
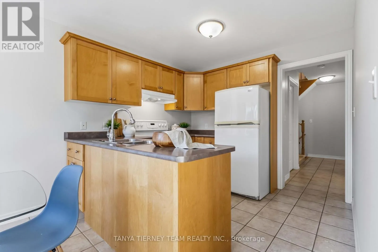
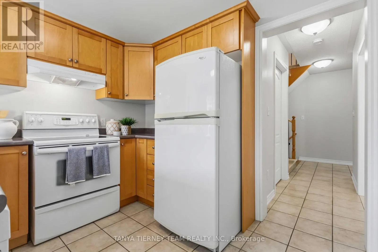
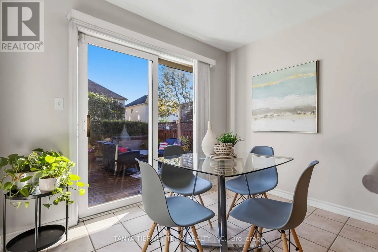
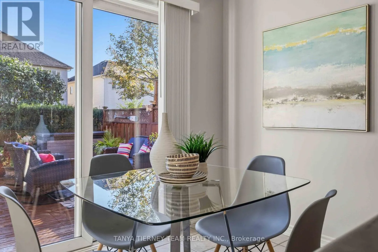
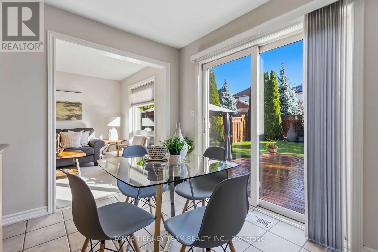
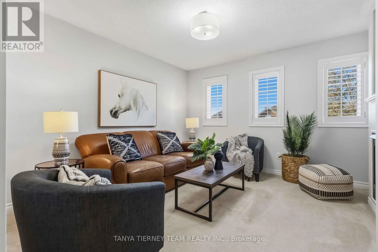
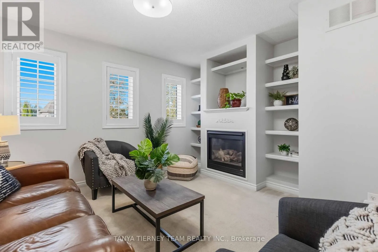
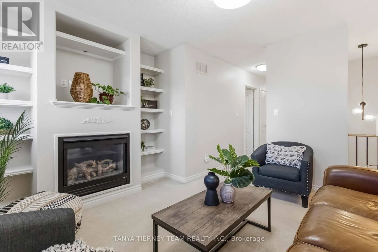
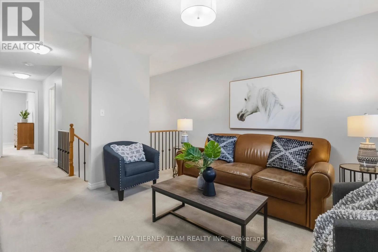
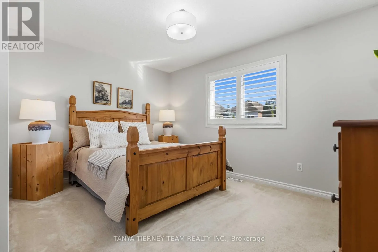
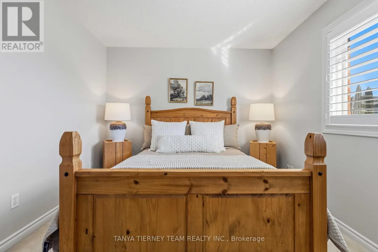
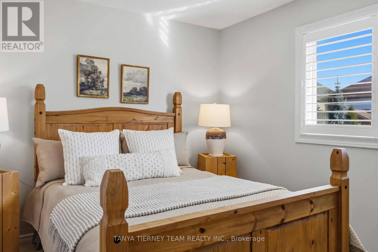
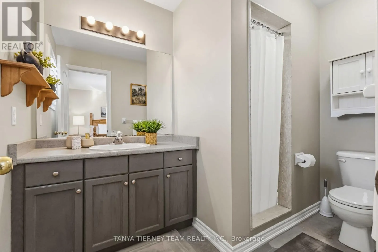
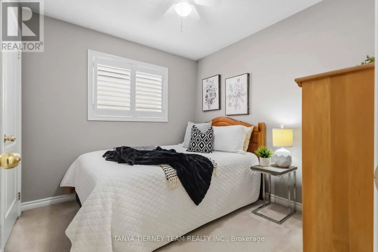
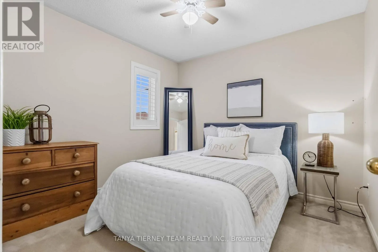
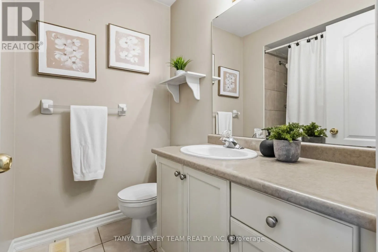
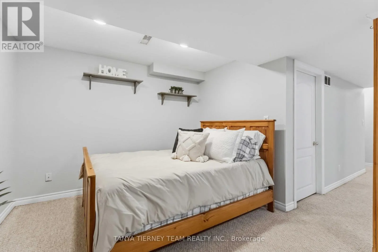
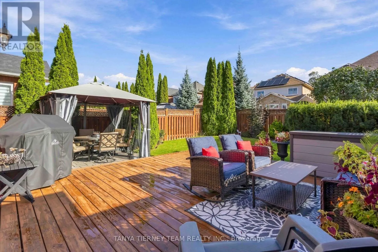
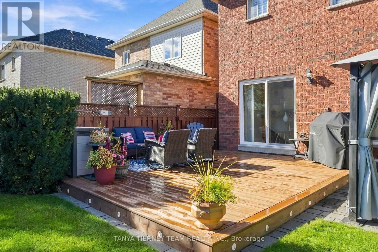
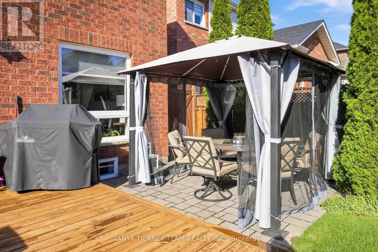
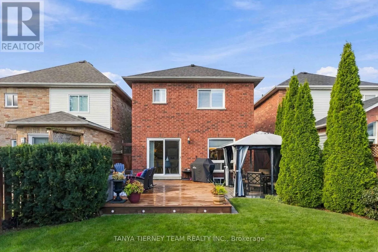
Immaculate all brick, 3-bedroom, 3-bathroom family home nestled in the highly sought after Rolling Acres community of North Whitby! Beautiful curb appeal with no sidewalk & the manicured gardens welcome you into a bright, open concept main floor featuring a spacious living room combined with a forma...l dining area, perfect for entertaining. The inviting kitchen offers ample cabinetry and counter space, ceramic flooring, and a sun filled breakfast area with sliding glass walkout to a private backyard oasis. Enjoy summer gatherings on the entertainer's deck, surrounded by mature trees, a patio with gazebo, separate circuit exterior outlet, and a fully fenced yard. Convenient main floor laundry with direct garage access adds everyday practicality. Upstairs, a spacious family room features california shutters, a cozy gas fireplace, and custom built-ins, creating the perfect space to relax. All three bedrooms feature california shutters, while the primary retreat offers a walk-in closet, private 3-piece ensuite, and backyard views. The fully finished basement provides additional versatile living space, above-grade windows, and plenty of storage. Ideally located just steps from schools, parks, shopping, and everyday amenities, with convenient access to Highways 407 and 412. A wonderful opportunity to call one of Whitby's most desirable family friendly neighbourhoods home! ** This is a linked property.** (id:10452)
Room Types
Bedroom 2
-
Dimensions 2.98 m x 3.05 m
97.83 sqft
Bedroom 3
-
Dimensions 2.98 m x 2.74 m
87.89 sqft
Dining room
-
Dimensions 6.58 m x 3.05 m
216.02 sqft
Similar Properties (No results)
Listing courtesy of: TANYA TIERNEY TEAM REALTY INC.
This REALTOR.ca listing content is owned and licensed by REALTOR® members of The Canadian Real Estate Association.
