19
$849,900 Sale
Listed 5 hours ago
560 TENNYSON AVENUE
· 3+1
· 3.5
· 7
· 1100 - 1500
Key Facts
Key facts for 560 TENNYSON AVENUE
Property Type
House
Parking
Garage: No, 7 parking
MLS #
E14151378
Size
1100 - 1500 sqft
Basement
N/A, N/A
Listed on
-
Lot size
-
Tax
-
Days on Market
-
Year Built
-
Maintenance Fee
-

Description
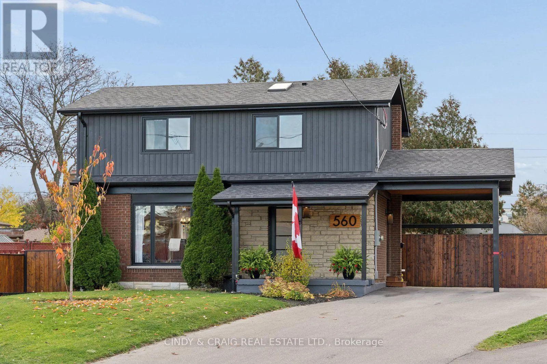
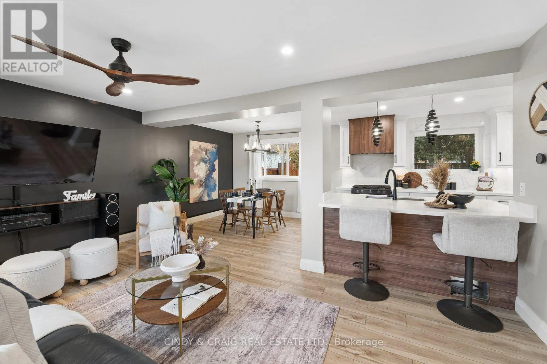
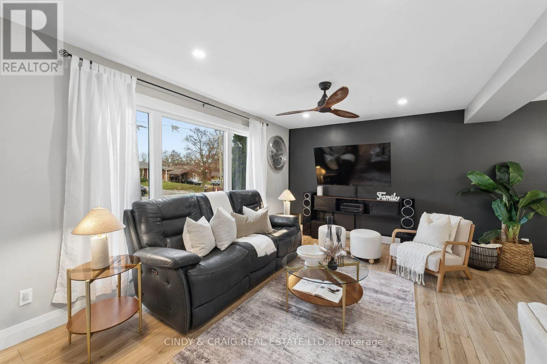
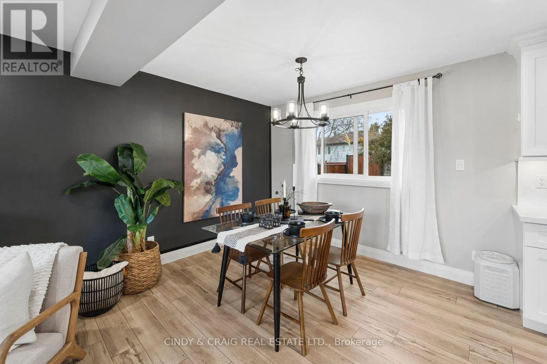
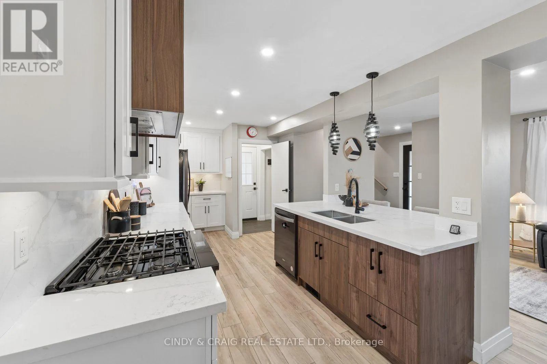
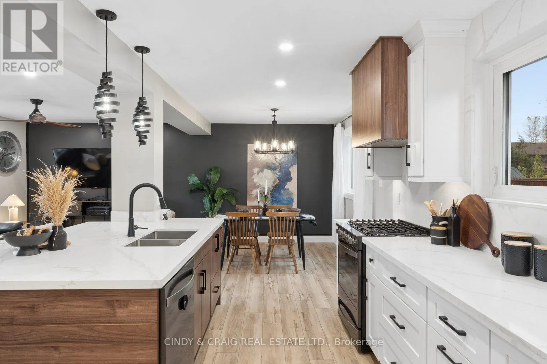
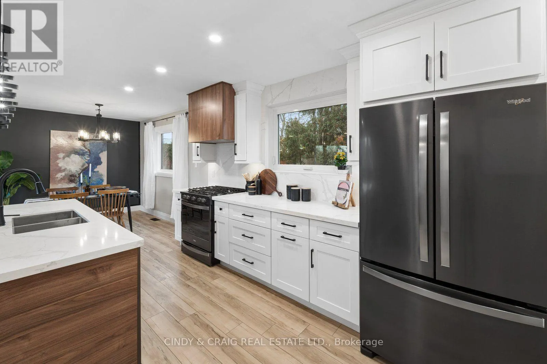
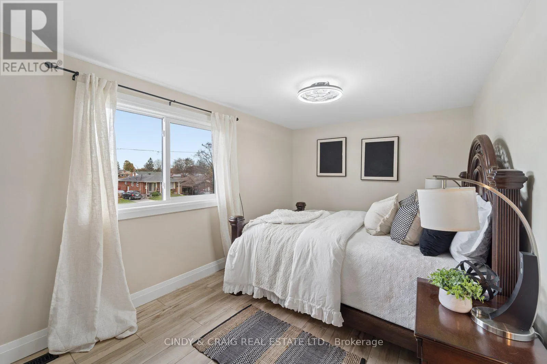
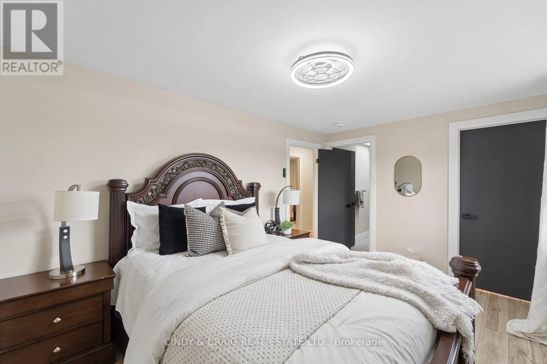
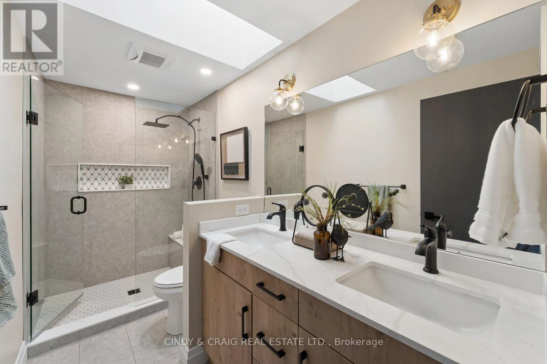
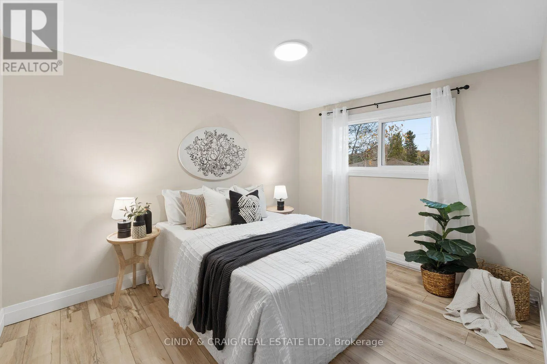
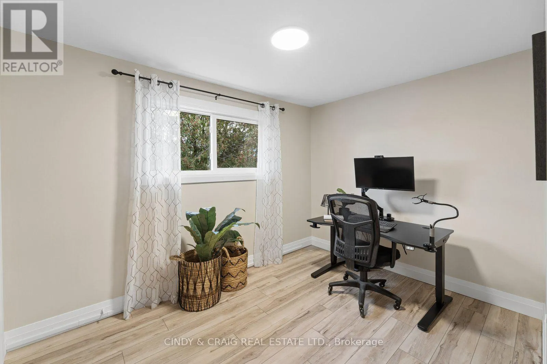
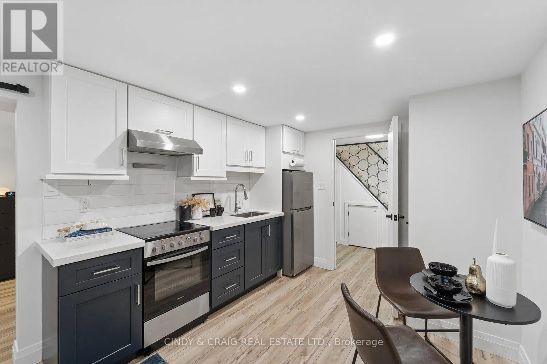
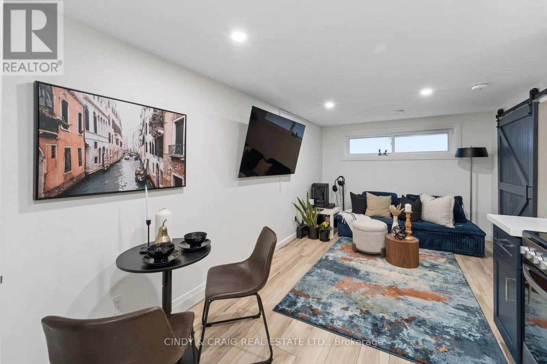
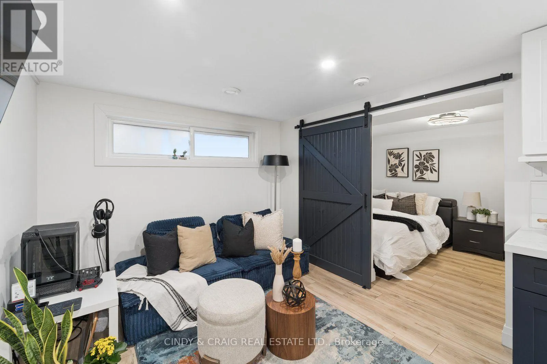
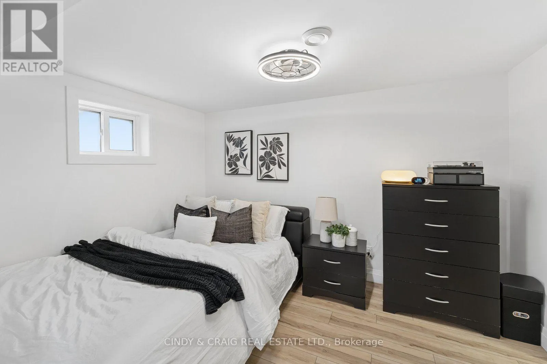
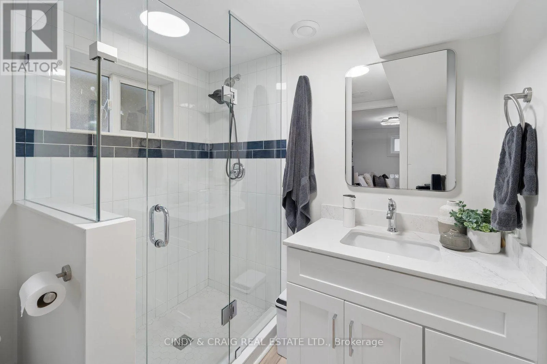
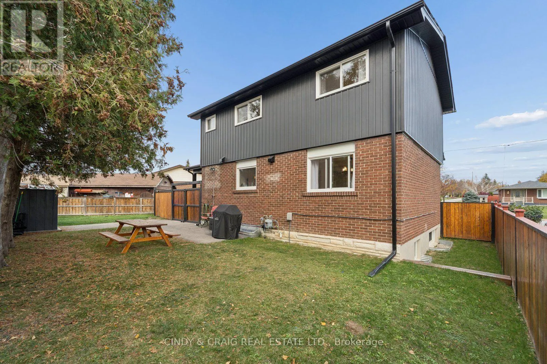
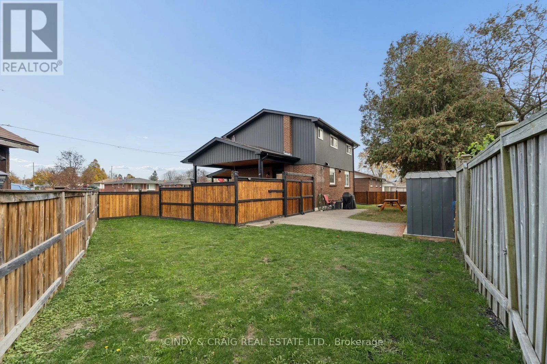
This beautifully renovated two-storey home features 3 bedrooms, 3 bathrooms, and a stylish legal basement apartment with additional bedroom and 3pc ensuite, offering excellent income potential or additional living space. The open-concept main floor showcases a spacious kitchen with quartz countertop...s, stylish backsplash, new black stainless steel appliances, centre island, and custom range hood over a gas stove. Luxury vinyl flooring flows throughout the home, adding a modern touch. The primary bedroom offers a beautiful retreat with a dream closet and stunning ensuite featuring a spacious walk-in shower, skylight, and double vanity. With parking for up to 6 vehicles, thoughtful renovations, and a legal basement apartment, this home offers style, comfort, and versatility. Don't miss your opportunity to make this exceptional Oshawa property your own. (id:10452)
Room Types
Bedroom
-
Dimensions 3.3 m x 2.6 m
92.35 sqft
Bedroom 2
-
Dimensions 3.5 m x 2.8 m
105.49 sqft
Bedroom 3
-
Dimensions 3.3 m x 2.4 m
85.25 sqft
Similar Properties (No results)
Listing courtesy of: CINDY & CRAIG REAL ESTATE LTD.
This REALTOR.ca listing content is owned and licensed by REALTOR® members of The Canadian Real Estate Association.