50
$938,800 Sale
Listed 11 hours ago
88 HAWLEY CRESCENT
· 4
· 2.5
· 4
· 2000 - 2500
Key Facts
Key facts for 88 HAWLEY CRESCENT
Property Type
House
Parking
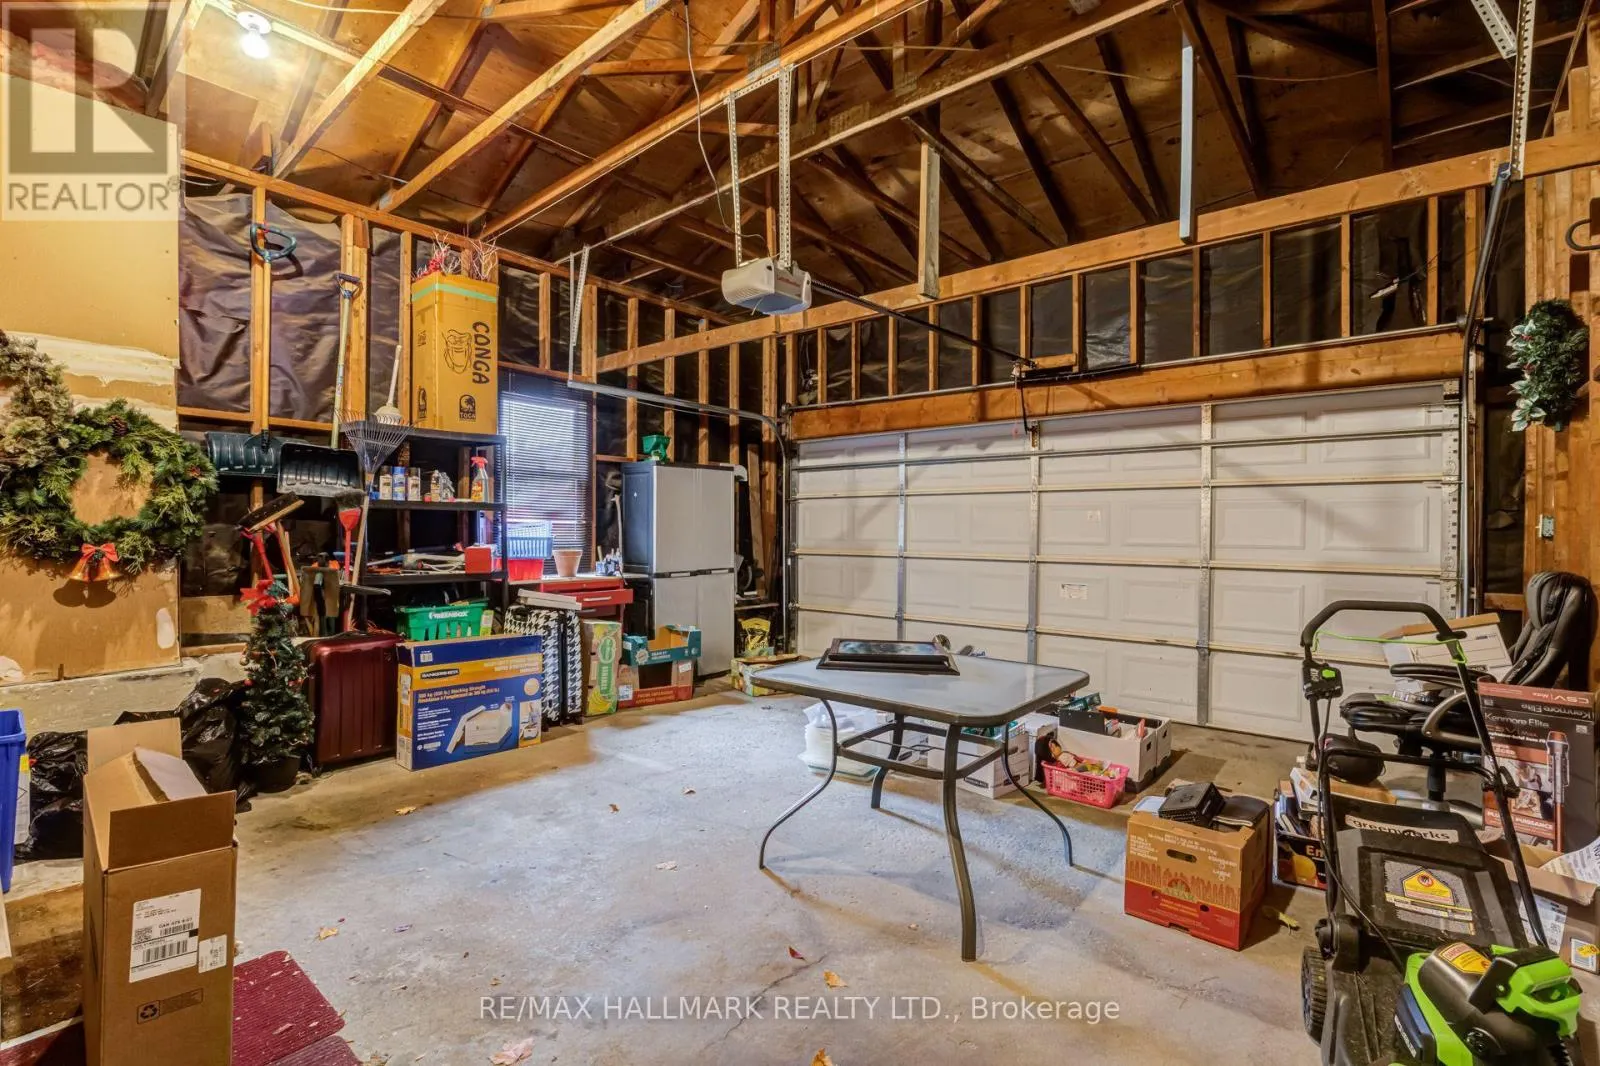
Garage: Yes, 4 parking
MLS #
E14161828
Size
2000 - 2500 sqft
Basement
Unfinished, N/A (Unfinished), N/A
Listed on
-
Lot size
-
Tax
-
Days on Market
-
Year Built
-
Maintenance Fee
-

Description
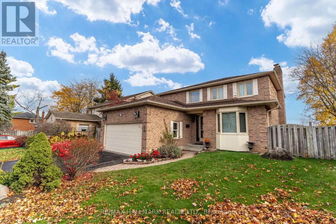
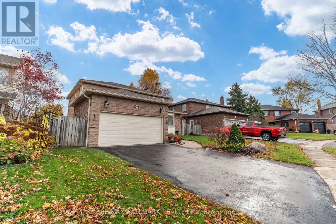
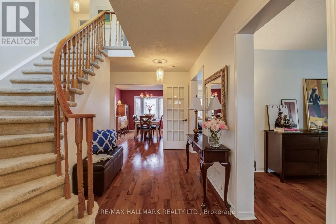
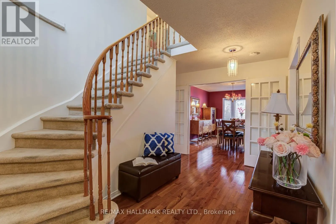
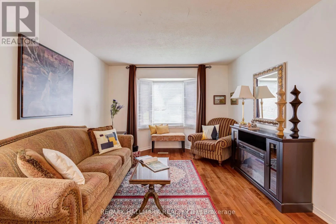
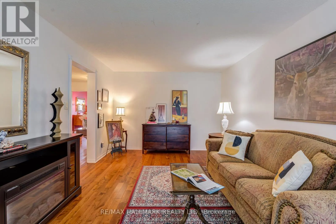
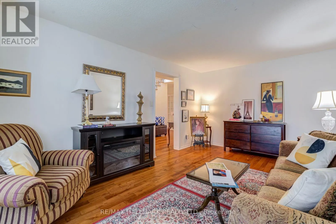
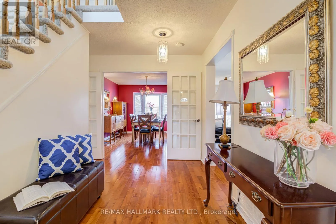
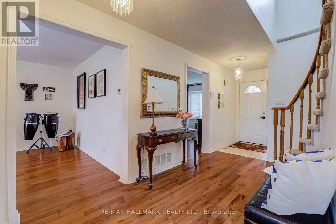
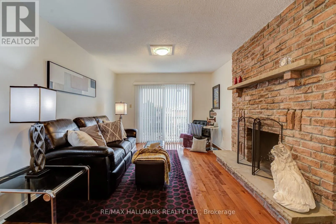
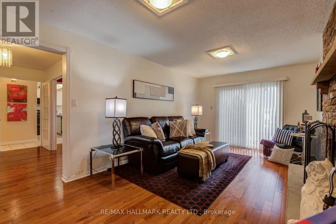
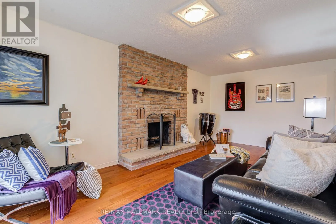
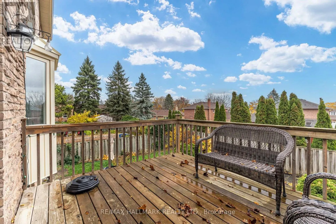
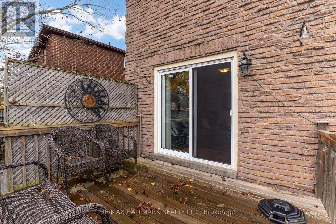
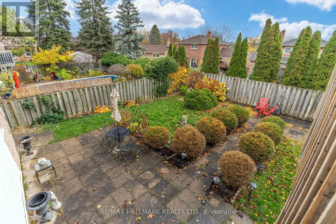
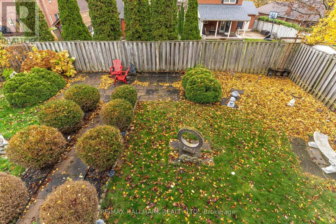
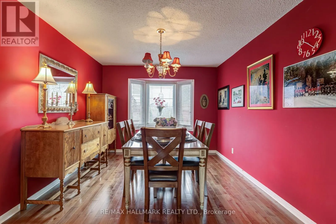
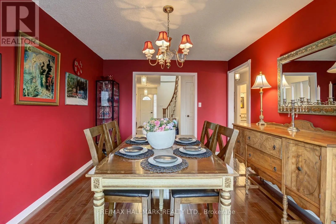
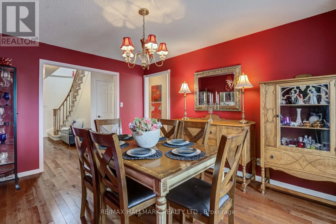
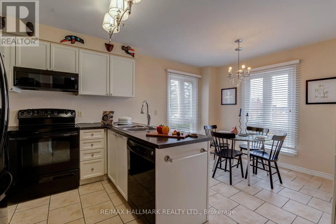
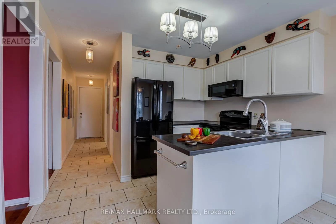
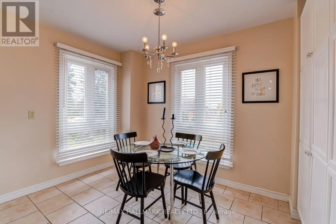
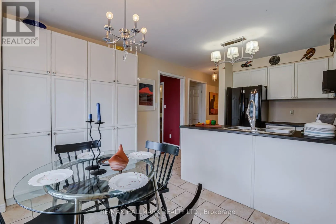
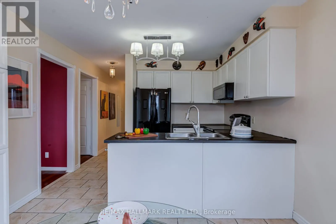
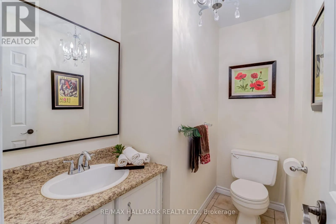
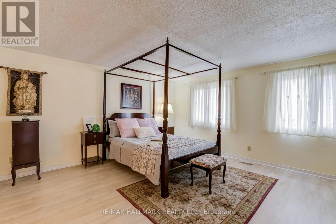
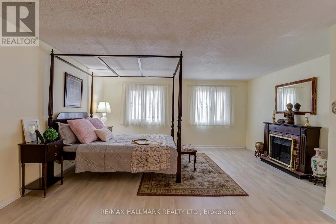
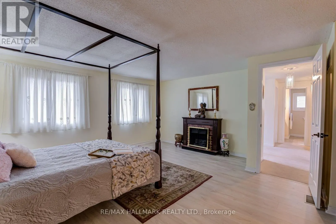
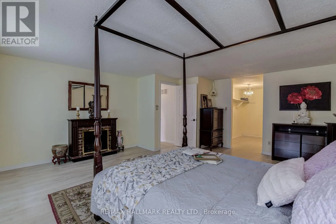
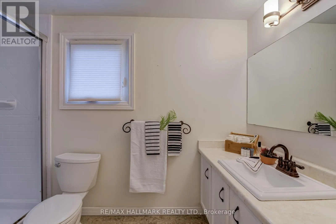
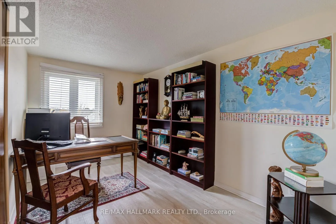
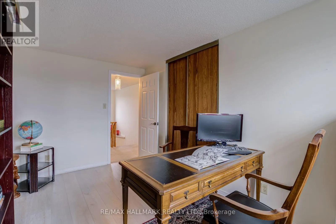
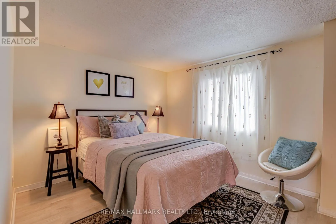
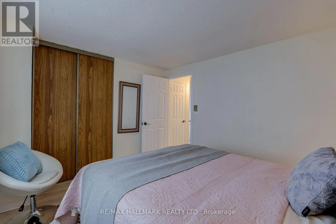
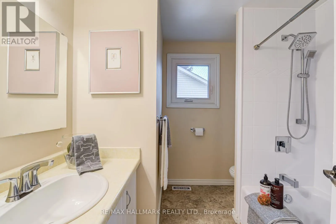
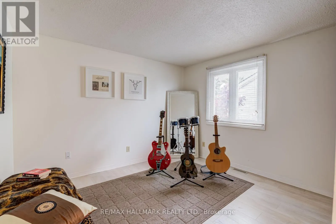
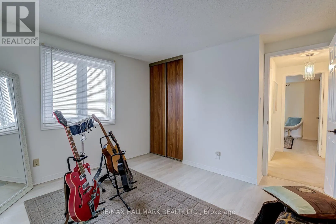
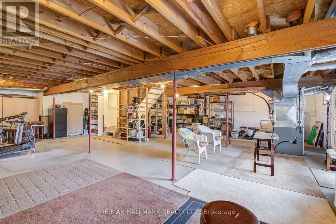
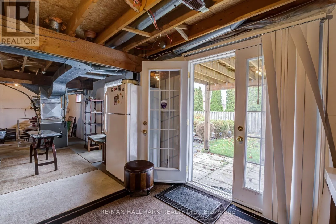
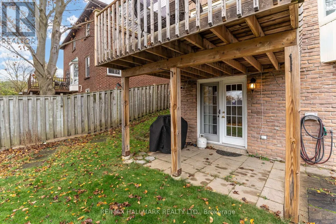
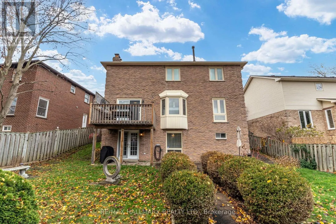
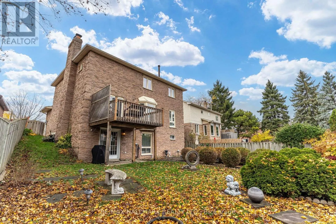
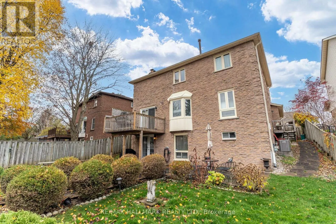
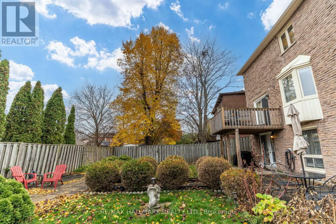
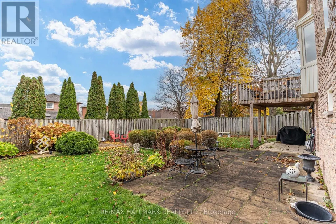
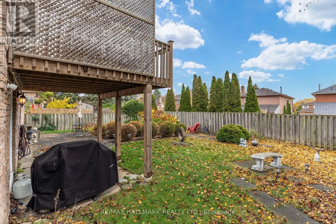
Welcome to 88 Hawley Crescent - a truly exceptional detached 4-bedroom residence nestled on a peaceful, low-traffic crescent in one of Whitby's most desirable family-friendly pockets. Beyond its fantastic curb appeal featuring a refreshed driveway, this home delivers the ultimate combination of styl...e, space, and absolute peace of mind. Step inside to a bright, inviting layout featuring generous principal rooms, abundant natural light, and hardwood floors throughout the main level. The heart of the home showcases a kitchen with updated countertops and a cozy eat-in breakfast area that overlooks the manicured backyard landscaping. Upstairs, discover newly refreshed flooring and four generously sized bedrooms providing peaceful retreats. The rare walkout basement is an unspoiled space that offers endless potential - whether you envision a spectacular rec room, a home gym, or an income-potential in-law suite with direct access to a private, 60-foot-wide, beautifully landscaped backyard. Located on a serene crescent where through-traffic is practically non-existent. Ideally positioned just minutes from local parks (like Optimist and Glenayr Parks and a trail to Prince of Wales Park), great french immersion schools (Donald A Wilson SS/John Dryden PS), everyday shopping, and transit routes connecting to the GO station and Highway 401, it's a solid, move-in-ready home on a fantastic street. (id:10452)
Room Types
Bedroom 2
-
Dimensions 3.99 m x 2.56 m
109.95 sqft
Bedroom 3
-
Dimensions 3.49 m x 2.56 m
96.17 sqft
Bedroom 4
-
Dimensions 3.37 m x 2.93 m
106.28 sqft
Similar Properties (No results)
Listing courtesy of: RE/MAX HALLMARK REALTY LTD.
This REALTOR.ca listing content is owned and licensed by REALTOR® members of The Canadian Real Estate Association.