45
$625,000 Sale
Listed 23 hours ago
11 TREWIN LANE
· 3
· 2.5
· 3
· 1100 - 1500
Key Facts
Key facts for 11 TREWIN LANE
Property Type
Townhome
Parking
Garage: Yes, 3 parking
MLS #
E14199638
Size
1100 - 1500 sqft
Basement
Finished, N/A (Finished)
Listed on
-
Lot size
-
Tax
-
Days on Market
-
Year Built
-
Maintenance Fee
-

Description
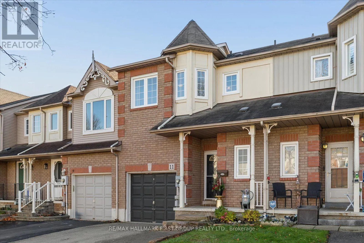
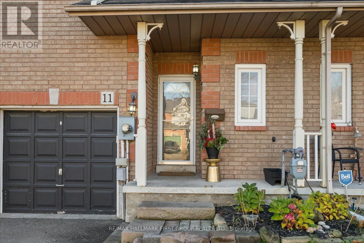
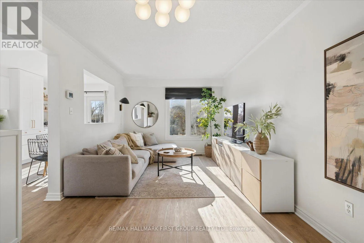
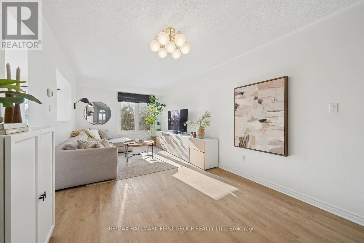
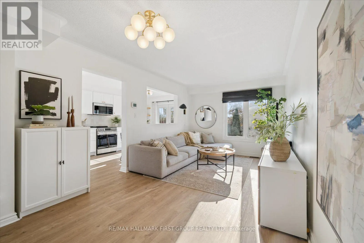
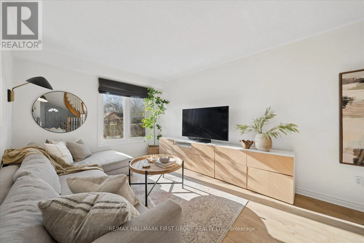
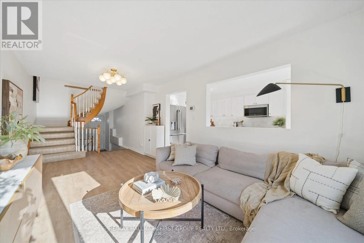
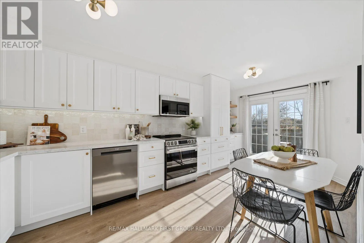
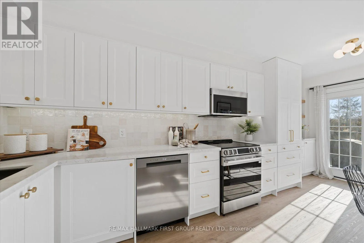
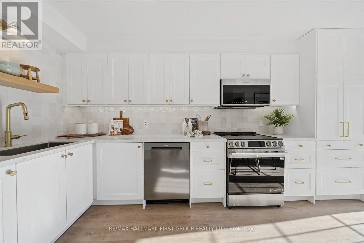
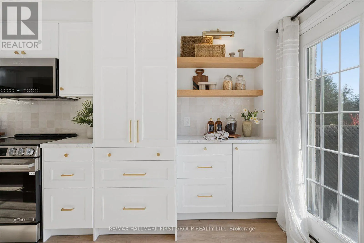
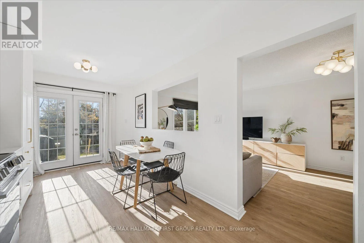
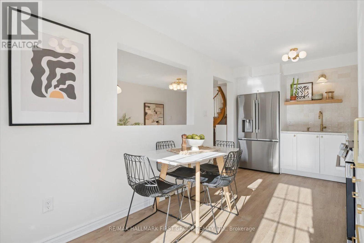
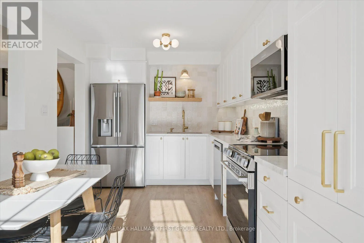
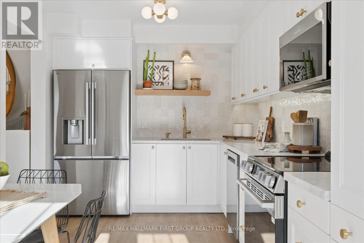
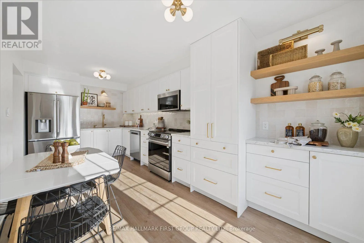
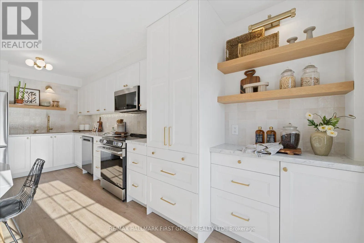
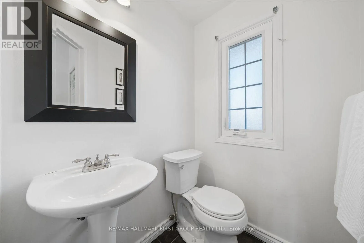
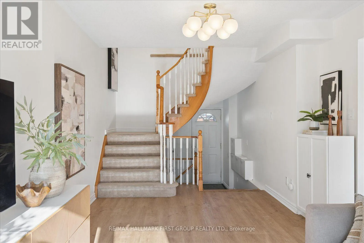
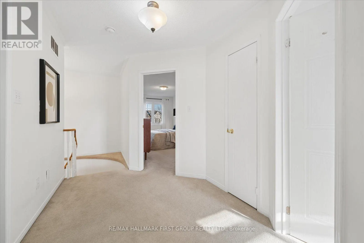
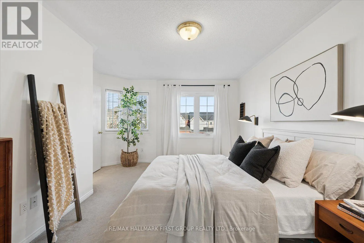
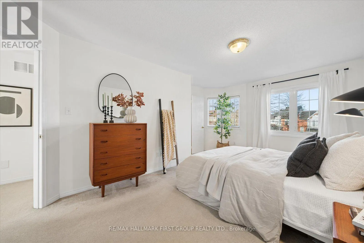
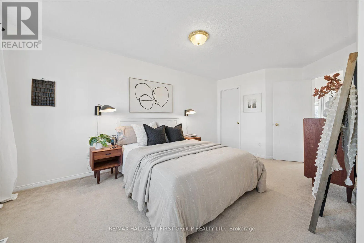
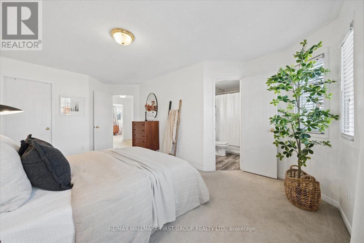
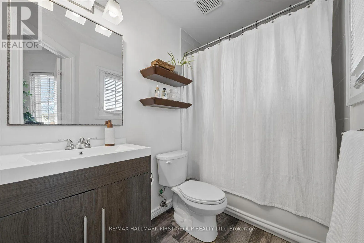
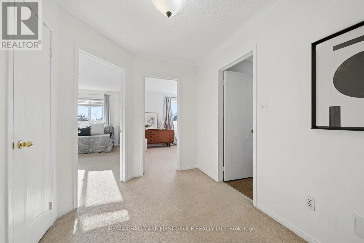
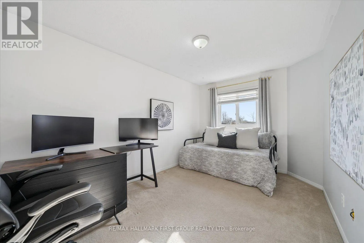
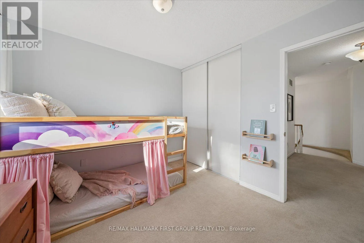
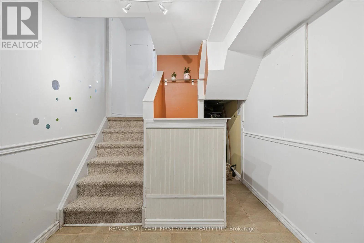
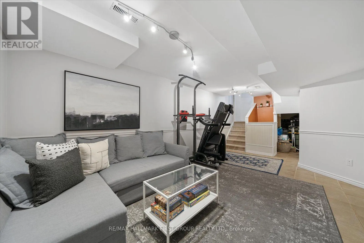
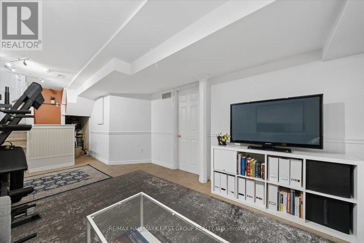
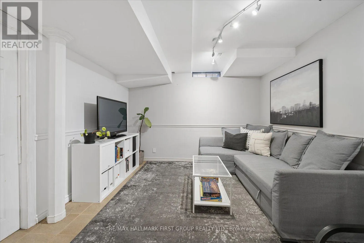
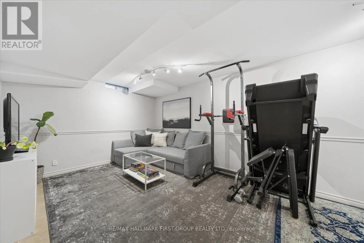
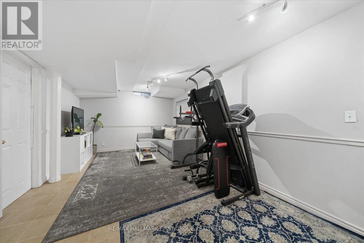
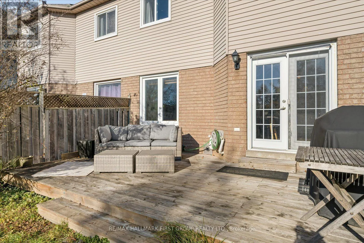
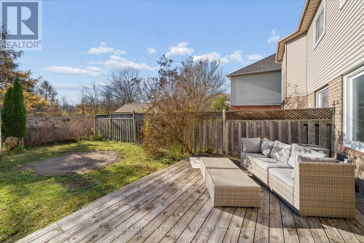
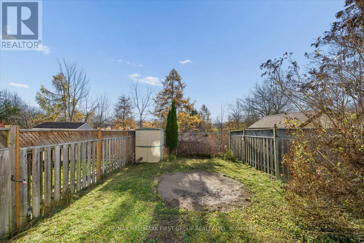
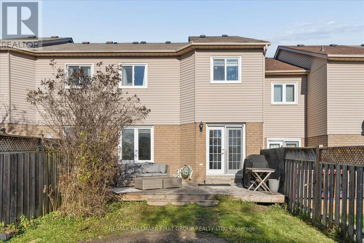
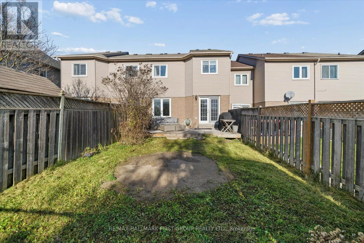
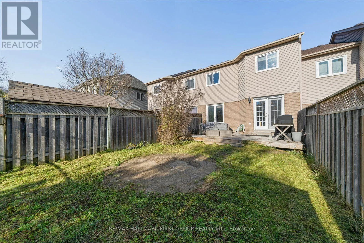
Welcome to this beautifully updated, well maintained, move-in ready, 3-bedroom, 3-bathroom townhouse situated in a sought-after family-friendly neighbourhood! The bright and inviting main floor showcases luxury vinyl flooring throughout and an open, combined living and dining area. A stunning, prof...essionally renovated eat-in kitchen that was professionally designed with effortless style and function featuring: quartz countertops, undermount lighting, a touch faucet with a built-in soap dispenser, imported Spanish tile backsplash and new -app-friendly- stainless steel appliances! Walk out to the deck and enjoy the private backyard that backs directly onto a peaceful green space! Upstairs you'll find three bedrooms including a spacious primary with a walk in closet and a renovated 4-piece ensuite. The finished basement with rec room provides plenty of additional living space and a separate laundry room. Major updates include: furnace (2023), air conditioner (2020), professional kitchen renovation (2025), new kitchen appliances (2025) mostly updated windows and an owned hot water tank. This home also offers a main floor powder room, central vac and abundant storage in both the basement and garage loft. This turnkey home checks every box! Ideally located within walking distance to parks, schools, convenience store plaza and just minutes from beautiful historic downtown Bowmanville with shopping, restaurants, public transit, and easy access to Highway 401. (id:10452)
Room Types
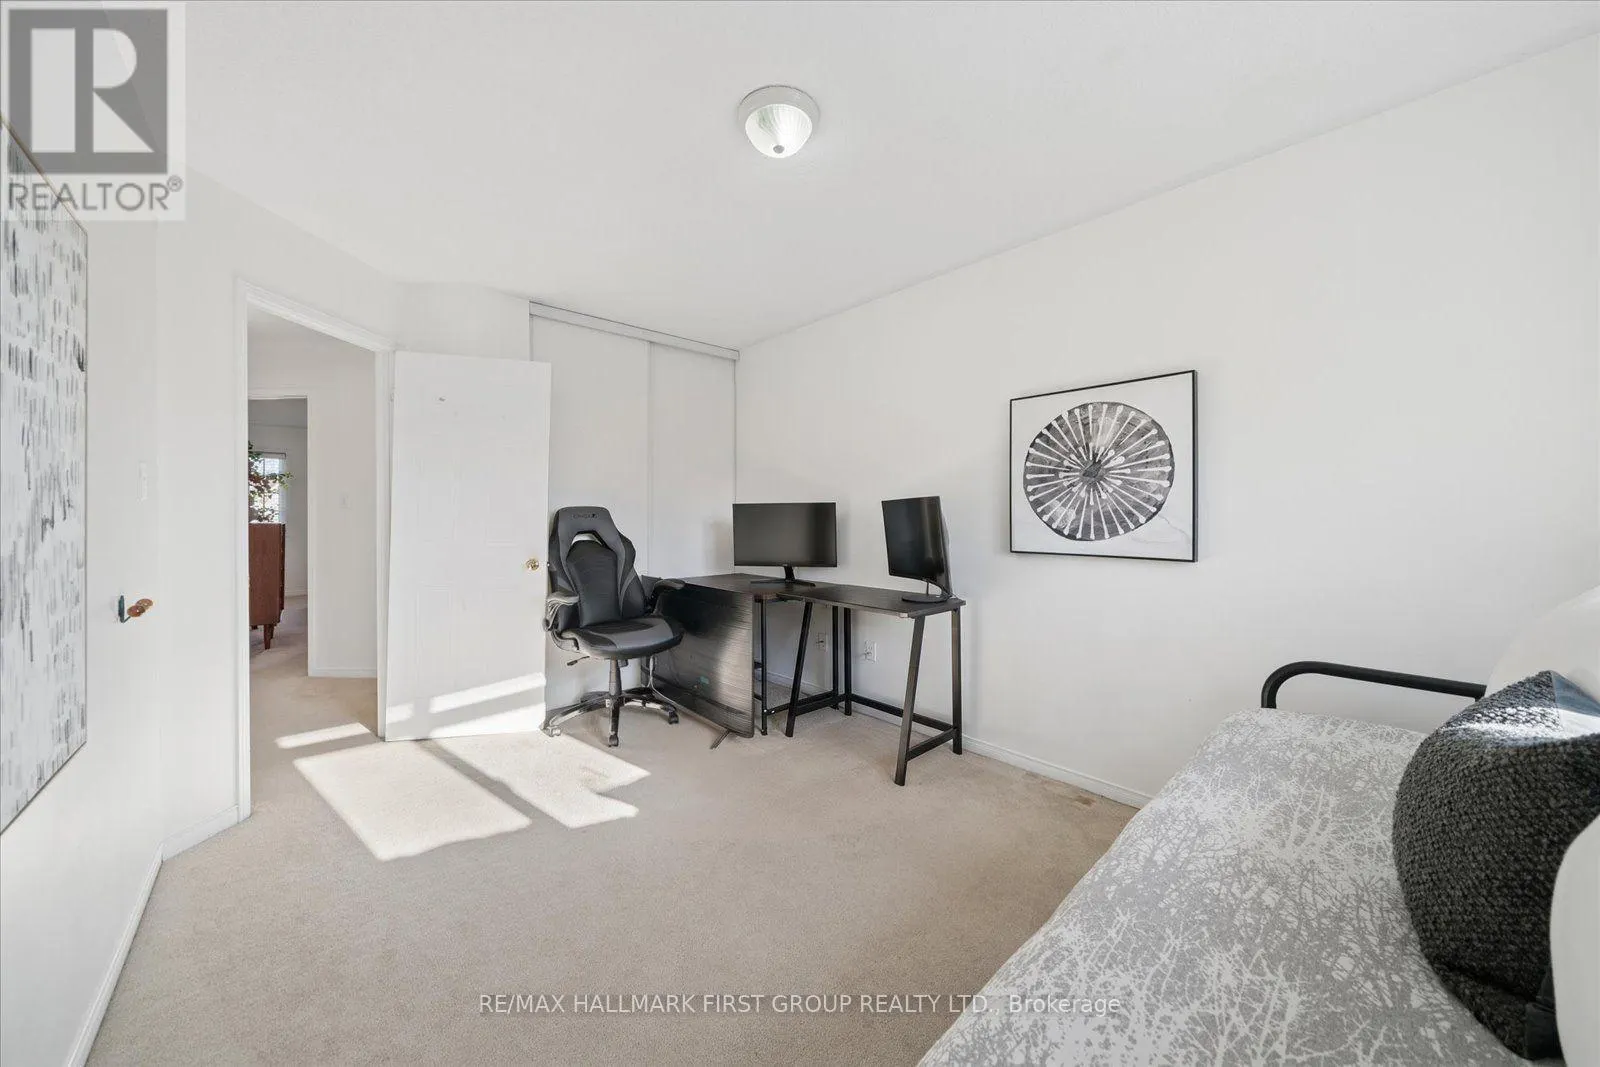
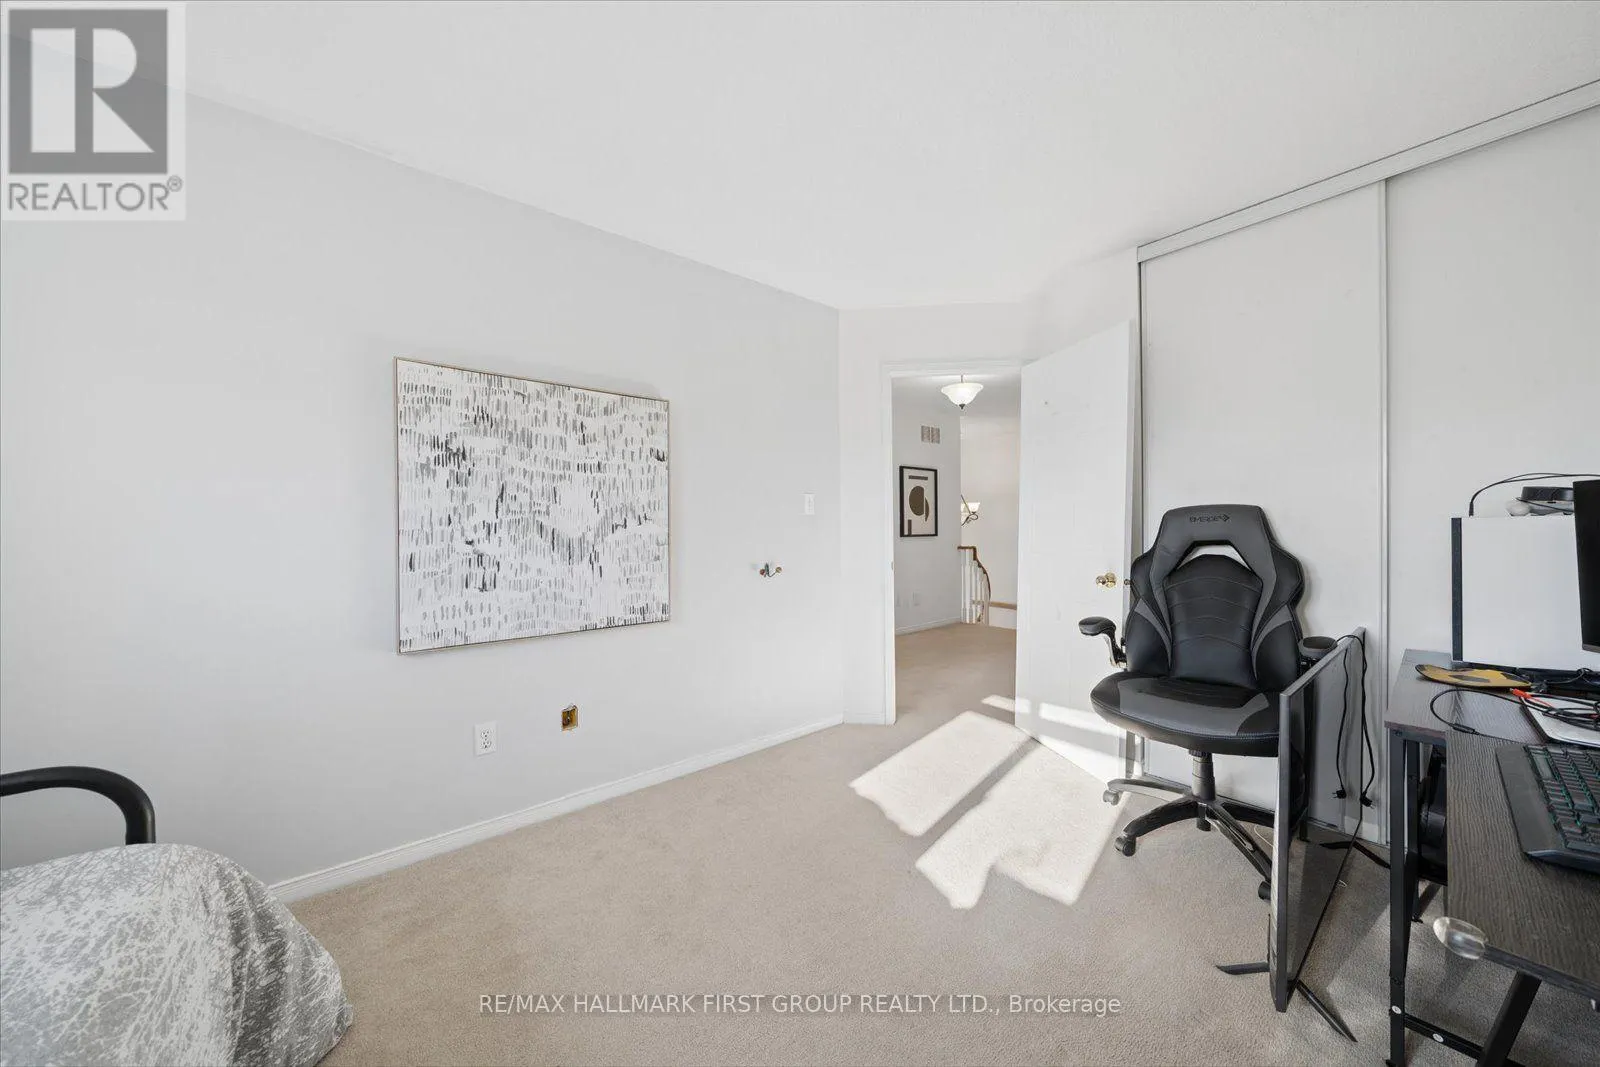
Bedroom 2
-
Dimensions 2.86 m x 4.47 m
137.61 sqft
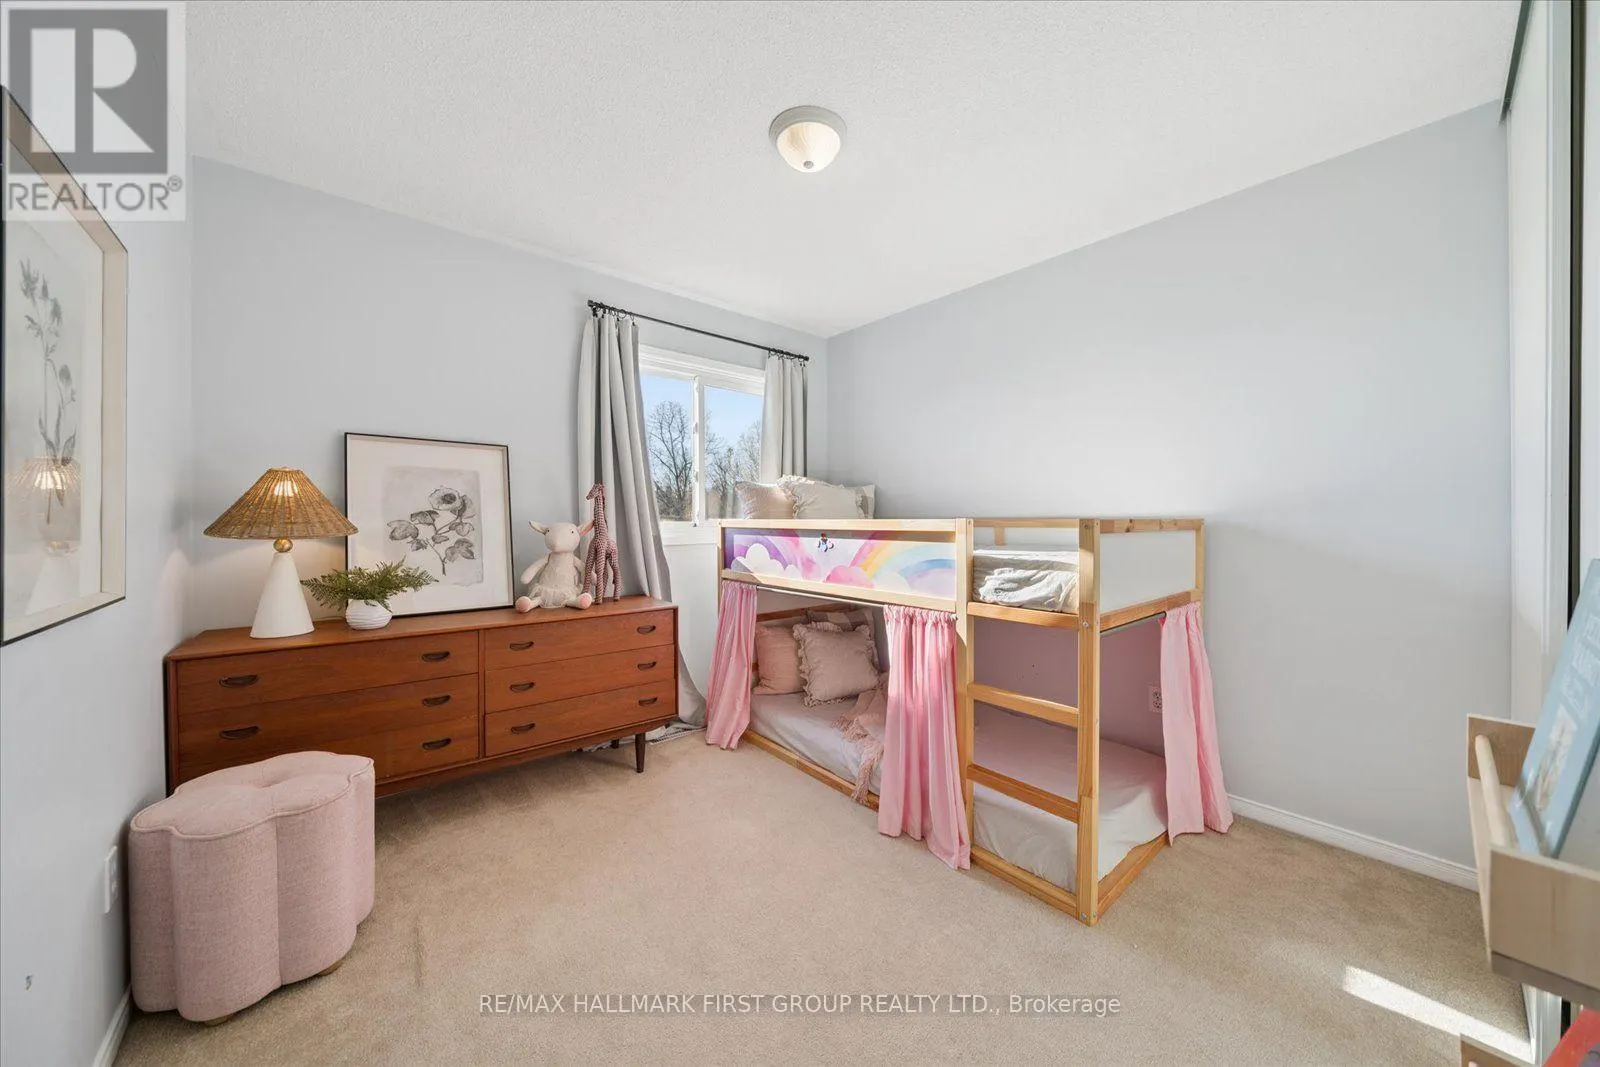
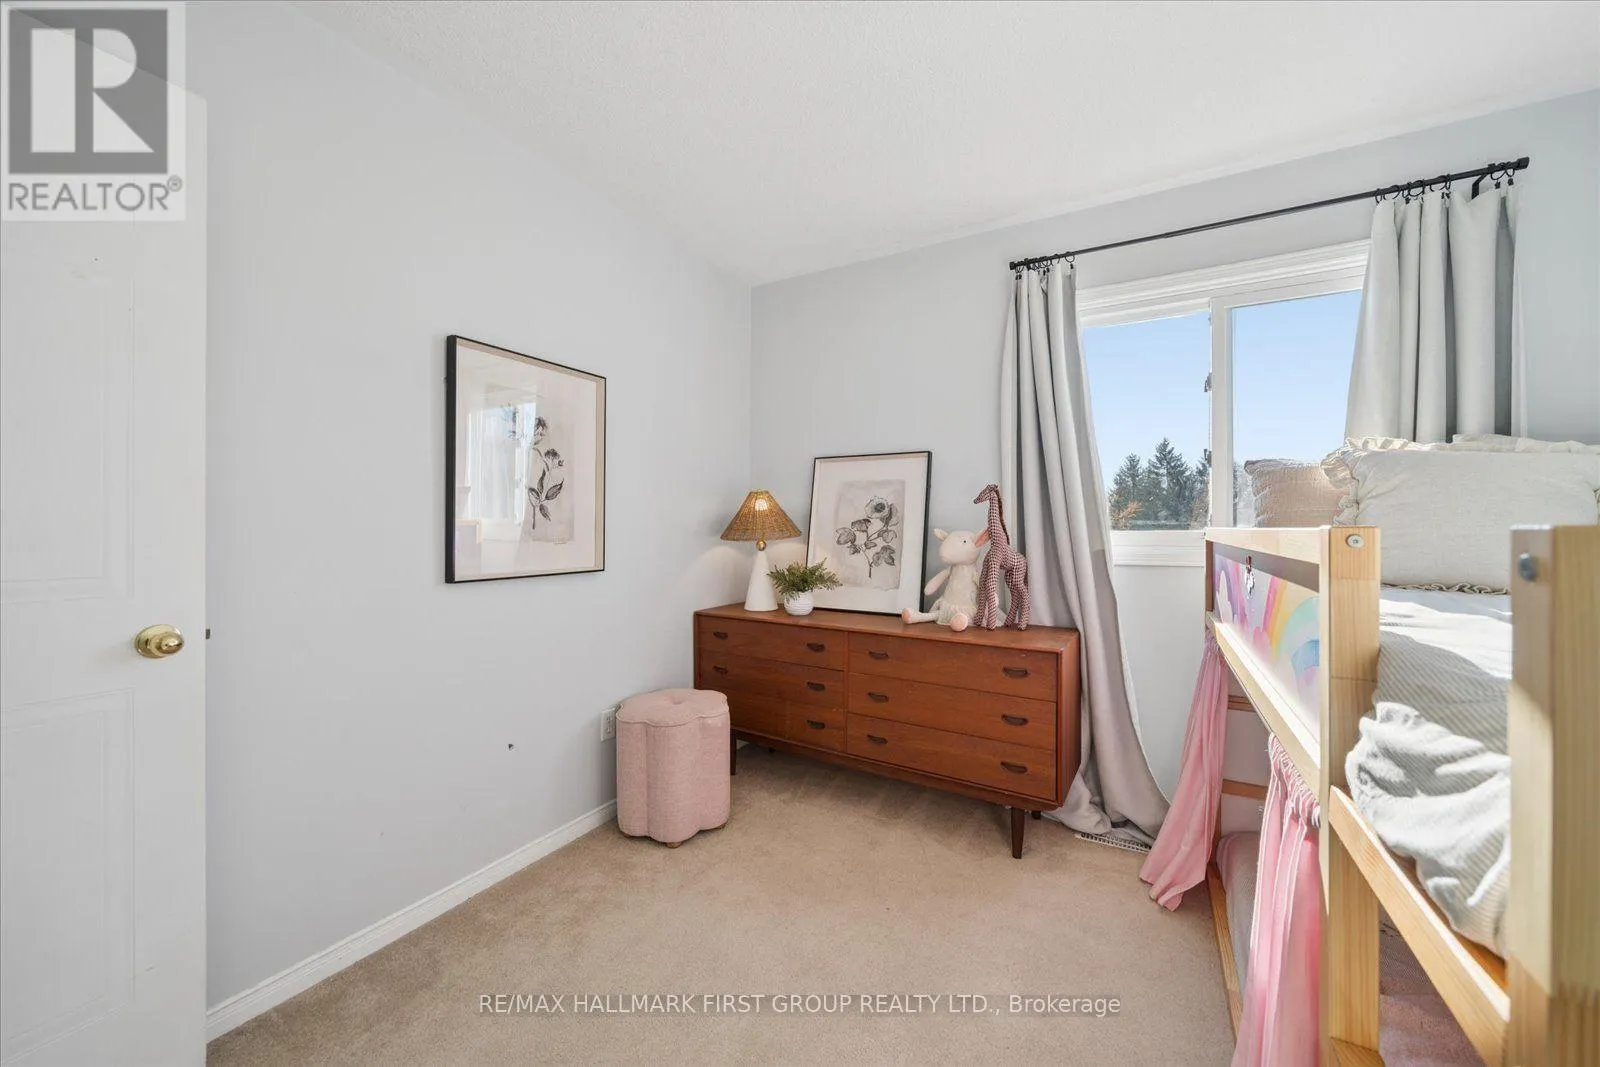
Bedroom 3
-
Dimensions 3.07 m x 2.96 m
97.81 sqft
Dining room
-
Dimensions 3.17 m x 6.22 m
212.24 sqft
Similar Properties (No results)
Listing courtesy of: RE/MAX HALLMARK FIRST GROUP REALTY LTD.
This REALTOR.ca listing content is owned and licensed by REALTOR® members of The Canadian Real Estate Association.