18
$2,050 Rent
Listed 4 hours ago
514 - 1808 ST CLAIR AVENUE W
· 1
· 1.0
· 0
· 500 - 599
Key Facts
Key facts for 514 - 1808 ST CLAIR AVENUE W
Property Type
Condo
Parking
Garage: Yes, 0 parking
MLS #
W14152376
Size
500 - 599 sqft
Basement
None
Listed on
-
Lot size
-
Tax
-
Days on Market
-
Year Built
-
Maintenance Fee
-

Description
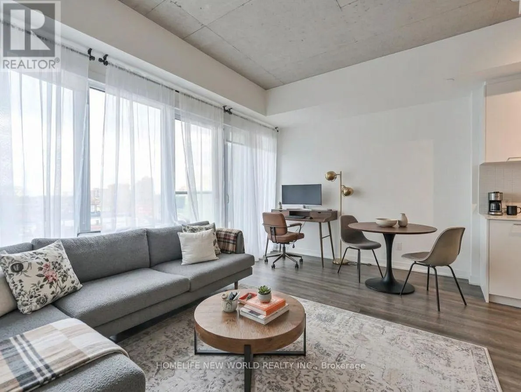
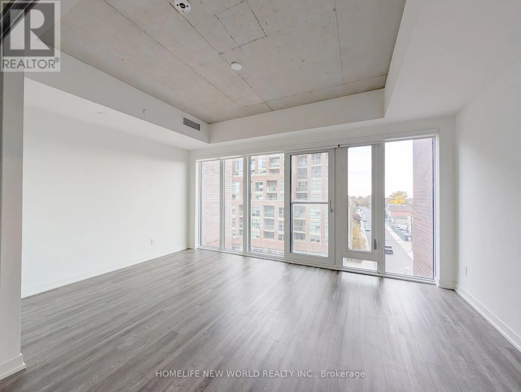
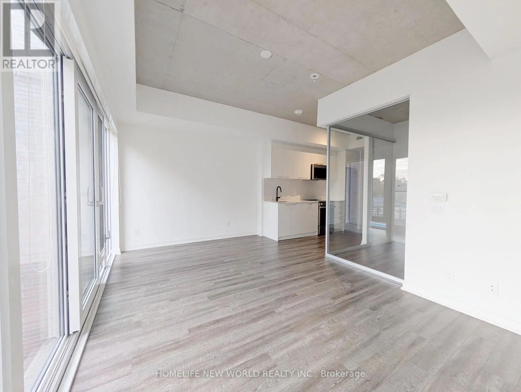
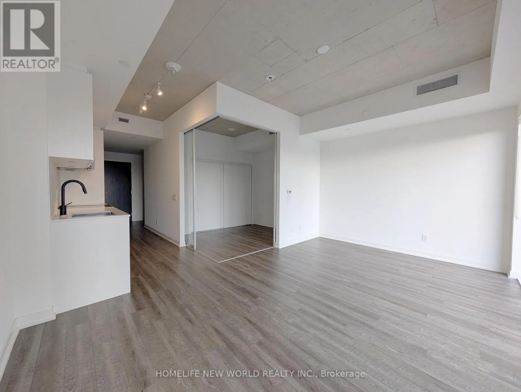
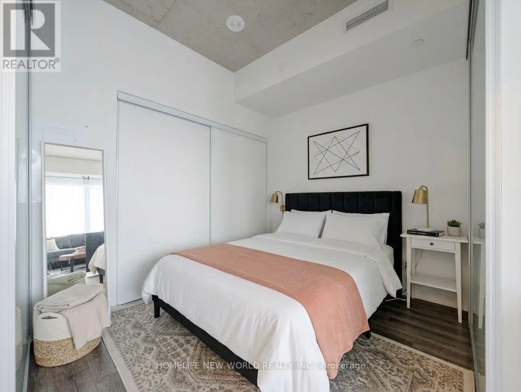
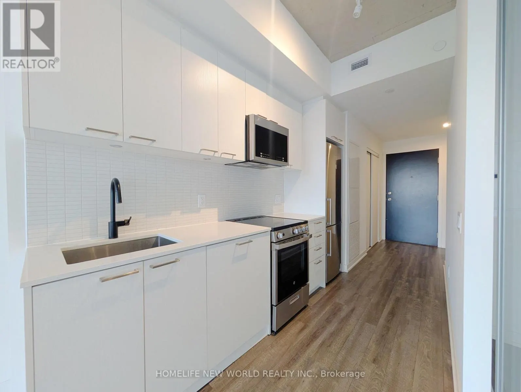
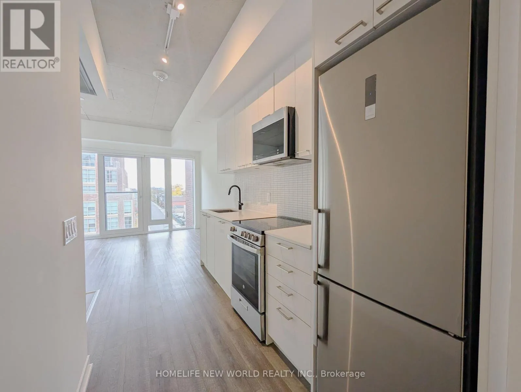
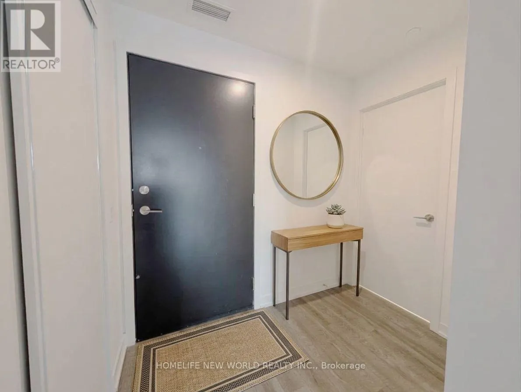
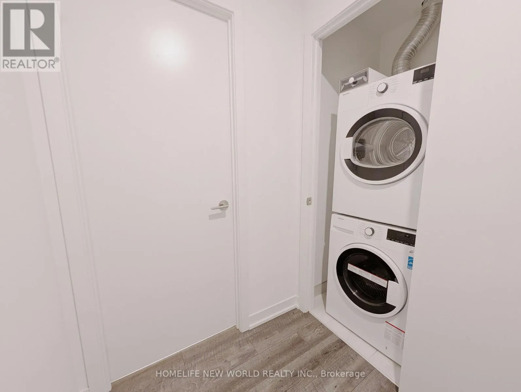
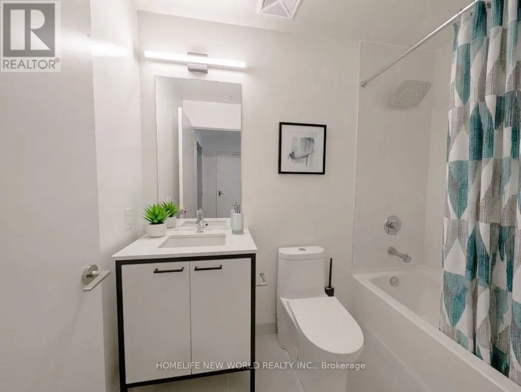
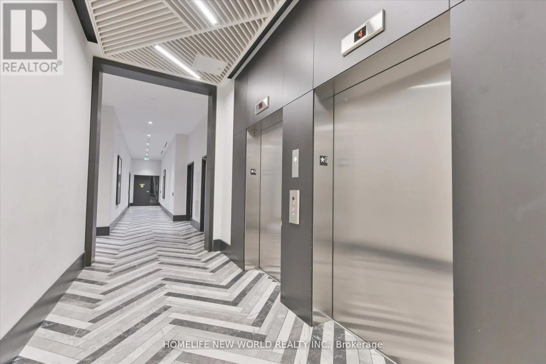
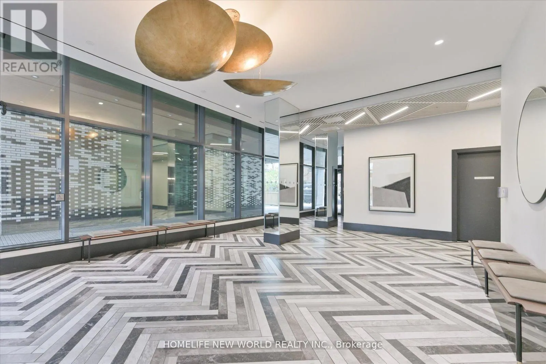
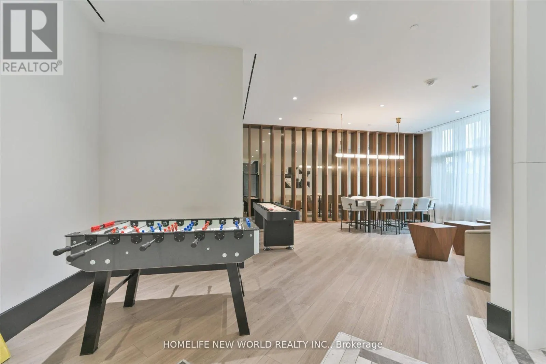
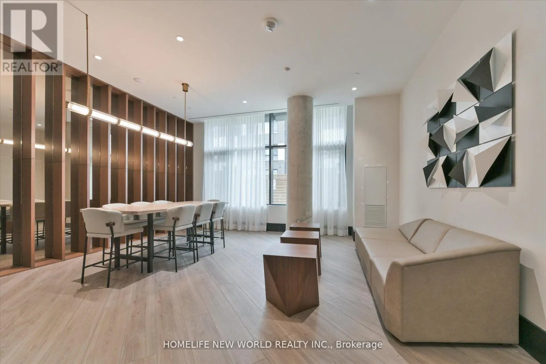
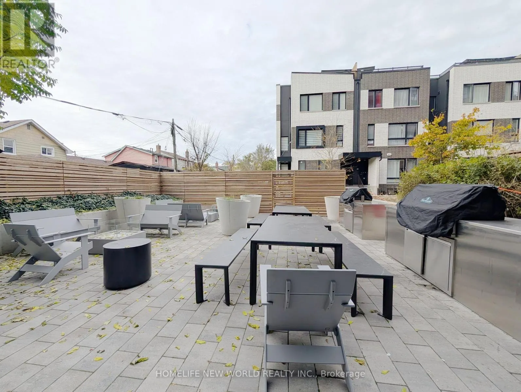
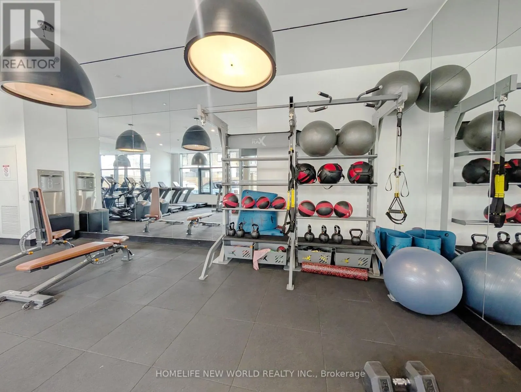
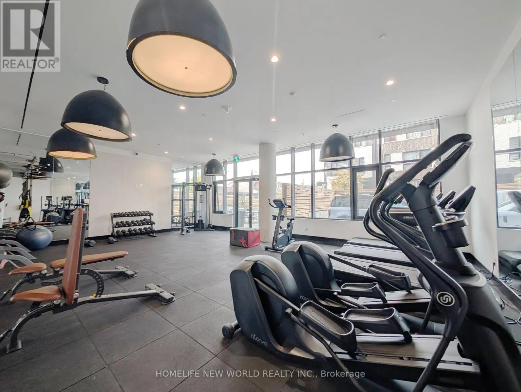
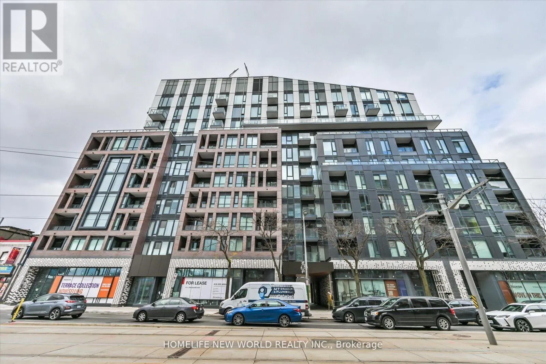
Looking for style, convenience, and location? Welcome to Reunion Crossings! Perfectly suited for young professionals, couples, or students, this sleek and modern 1-bedroom condo delivers the ultimate Toronto urban lifestyle where The Junction, Corso Italia, and the Stockyards meet. Step inside to fi...nd gorgeous 9' exposed concrete ceilings, dramatic floor-to-ceiling windows, and luxury flooring throughout. The open-concept layout features a high-end kitchen with quartz countertops and stainless-steel appliances, flowing seamlessly into a bright living space. The private bedroom includes chic glass sliding doors and ample closet space.Enjoy top-tier building amenities: a fitness centre, party room, common BBQ area, PetSpa, and an Urban Garage with a bike-repair and craft station. With the St. Clair streetcar right at your front door, commuting to class, downtown, or the subway is effortless. Tenant is responsible for their own utilities. Don't miss out on this fantastic rental opportunity-book your showing today! (id:10452)
Room Types
Bedroom
-
Dimensions 2.49 m x 2.91 m
77.99 sqft
Dining room
-
Dimensions 5.07 m x 13 m
709.45 sqft
Kitchen
-
Dimensions 1.89 m x 3.21 m
65.3 sqft
Similar Properties (No results)
Listing courtesy of: HOMELIFE NEW WORLD REALTY INC.
This REALTOR.ca listing content is owned and licensed by REALTOR® members of The Canadian Real Estate Association.