43
$339,000 Sale
Listed 19 days ago
202 - 2406 MOUNTLAND DRIVE #202
· 2
· 1.0
· 1
· 900 - 999
Key Facts
Key facts for 202 - 2406 MOUNTLAND DRIVE #202
Property Type
Condo
Parking
Garage: No, 1 parking
MLS #
X13819270
Size
900 - 999 sqft
Basement
None
Listed on
-
Lot size
-
Tax
-
Days on Market
-
Year Built
-
Maintenance Fee
$440.66/mo

Description
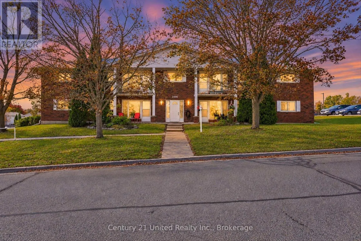
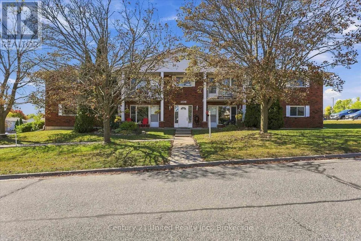
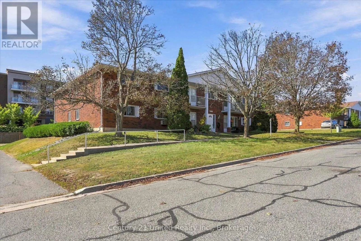
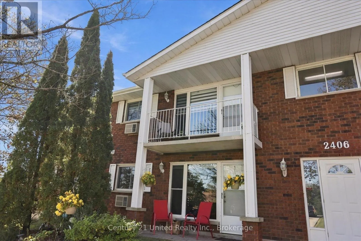
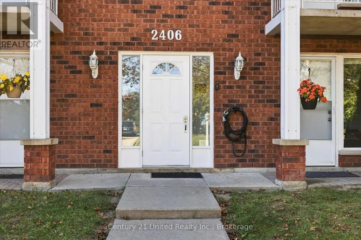
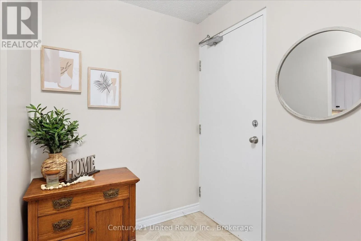
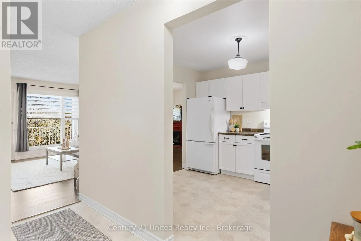
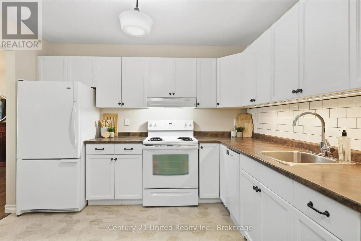
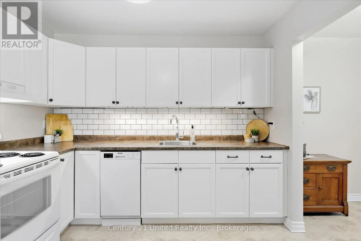
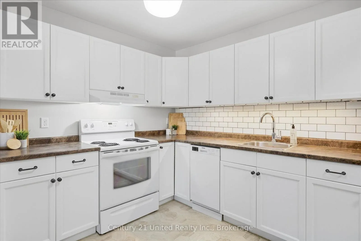
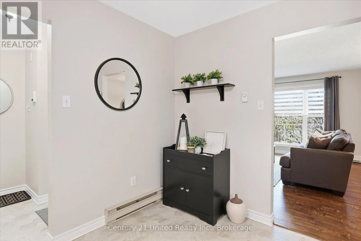
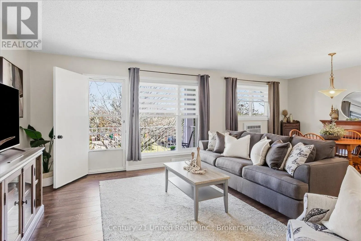
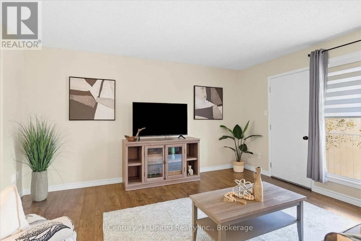
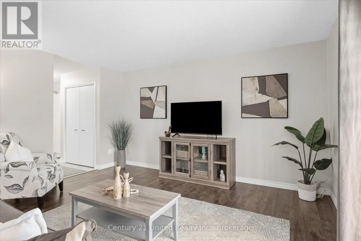
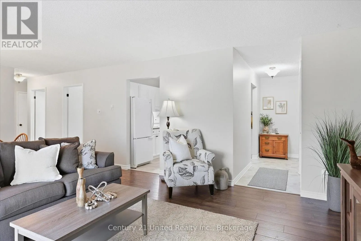
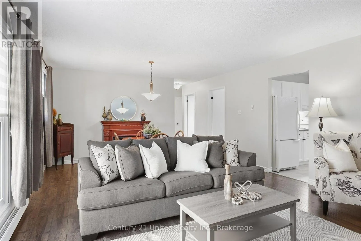
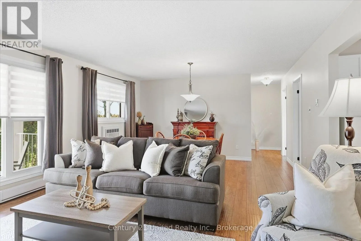
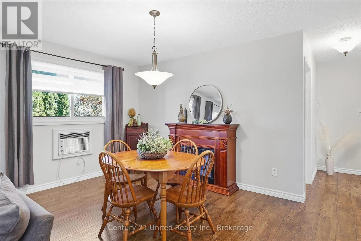
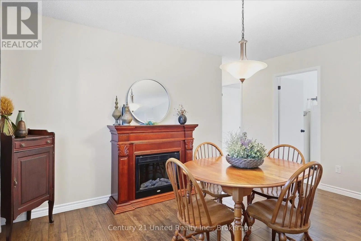
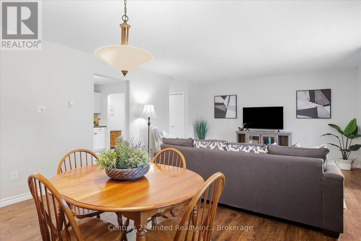
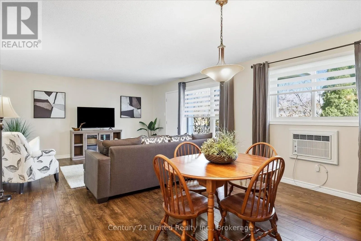
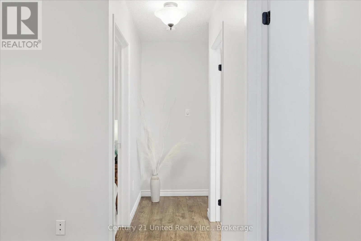
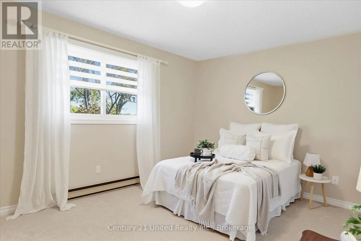
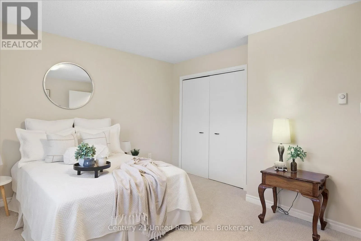
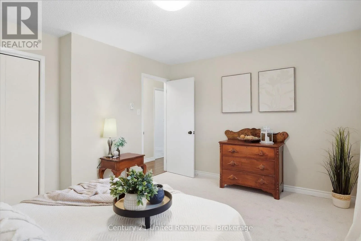
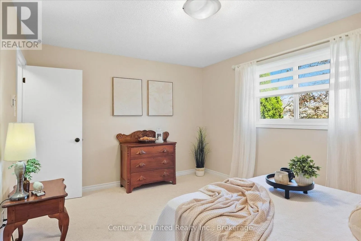
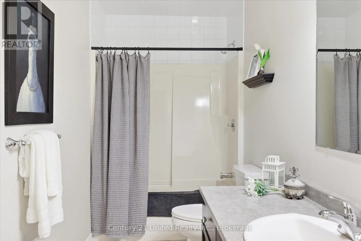
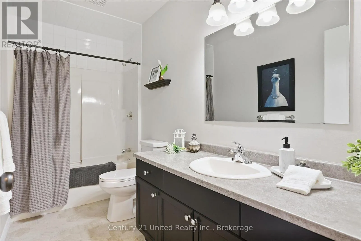
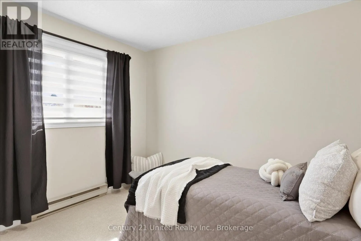
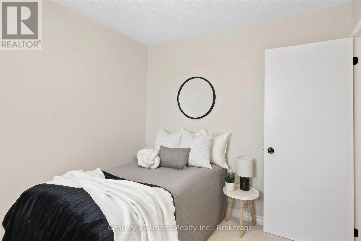
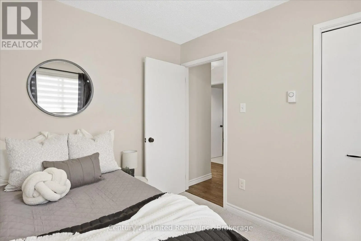
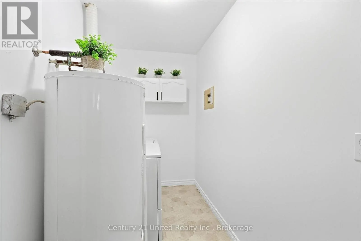
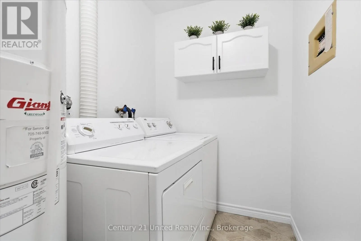
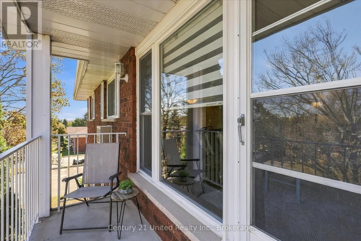
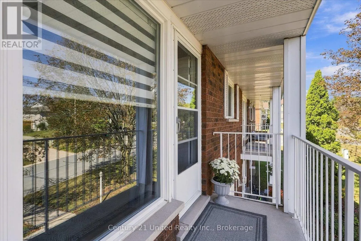
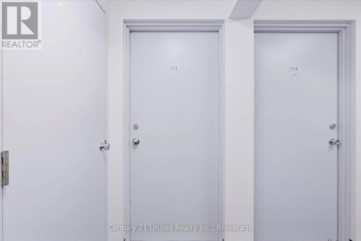
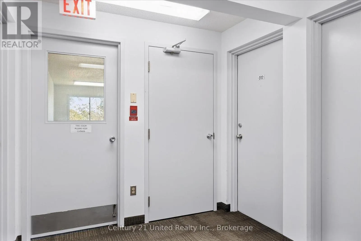
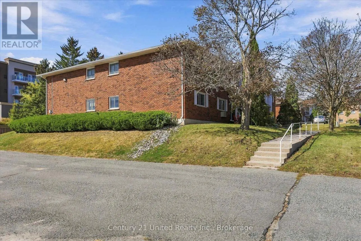
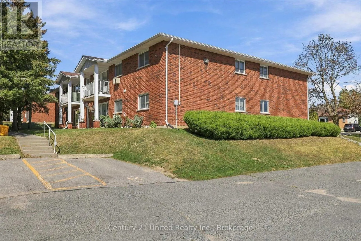
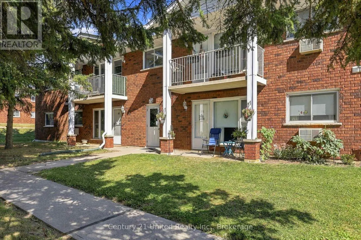
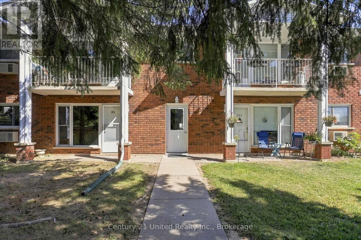
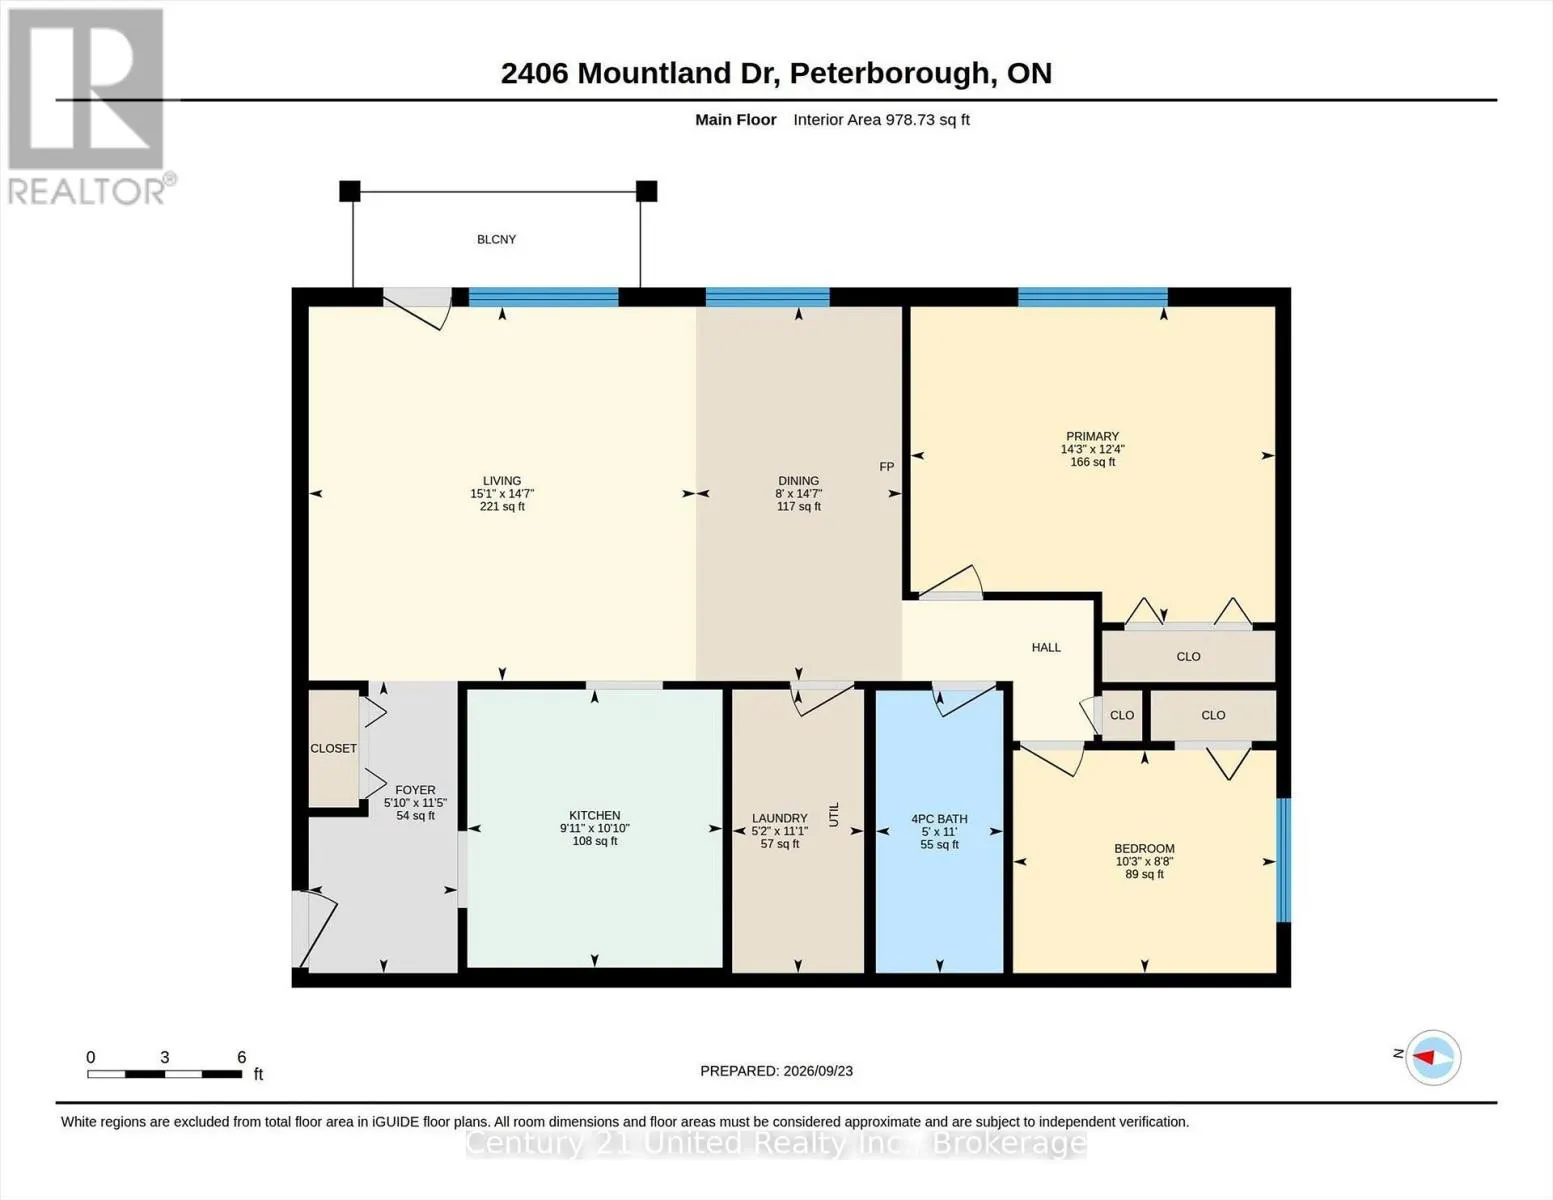
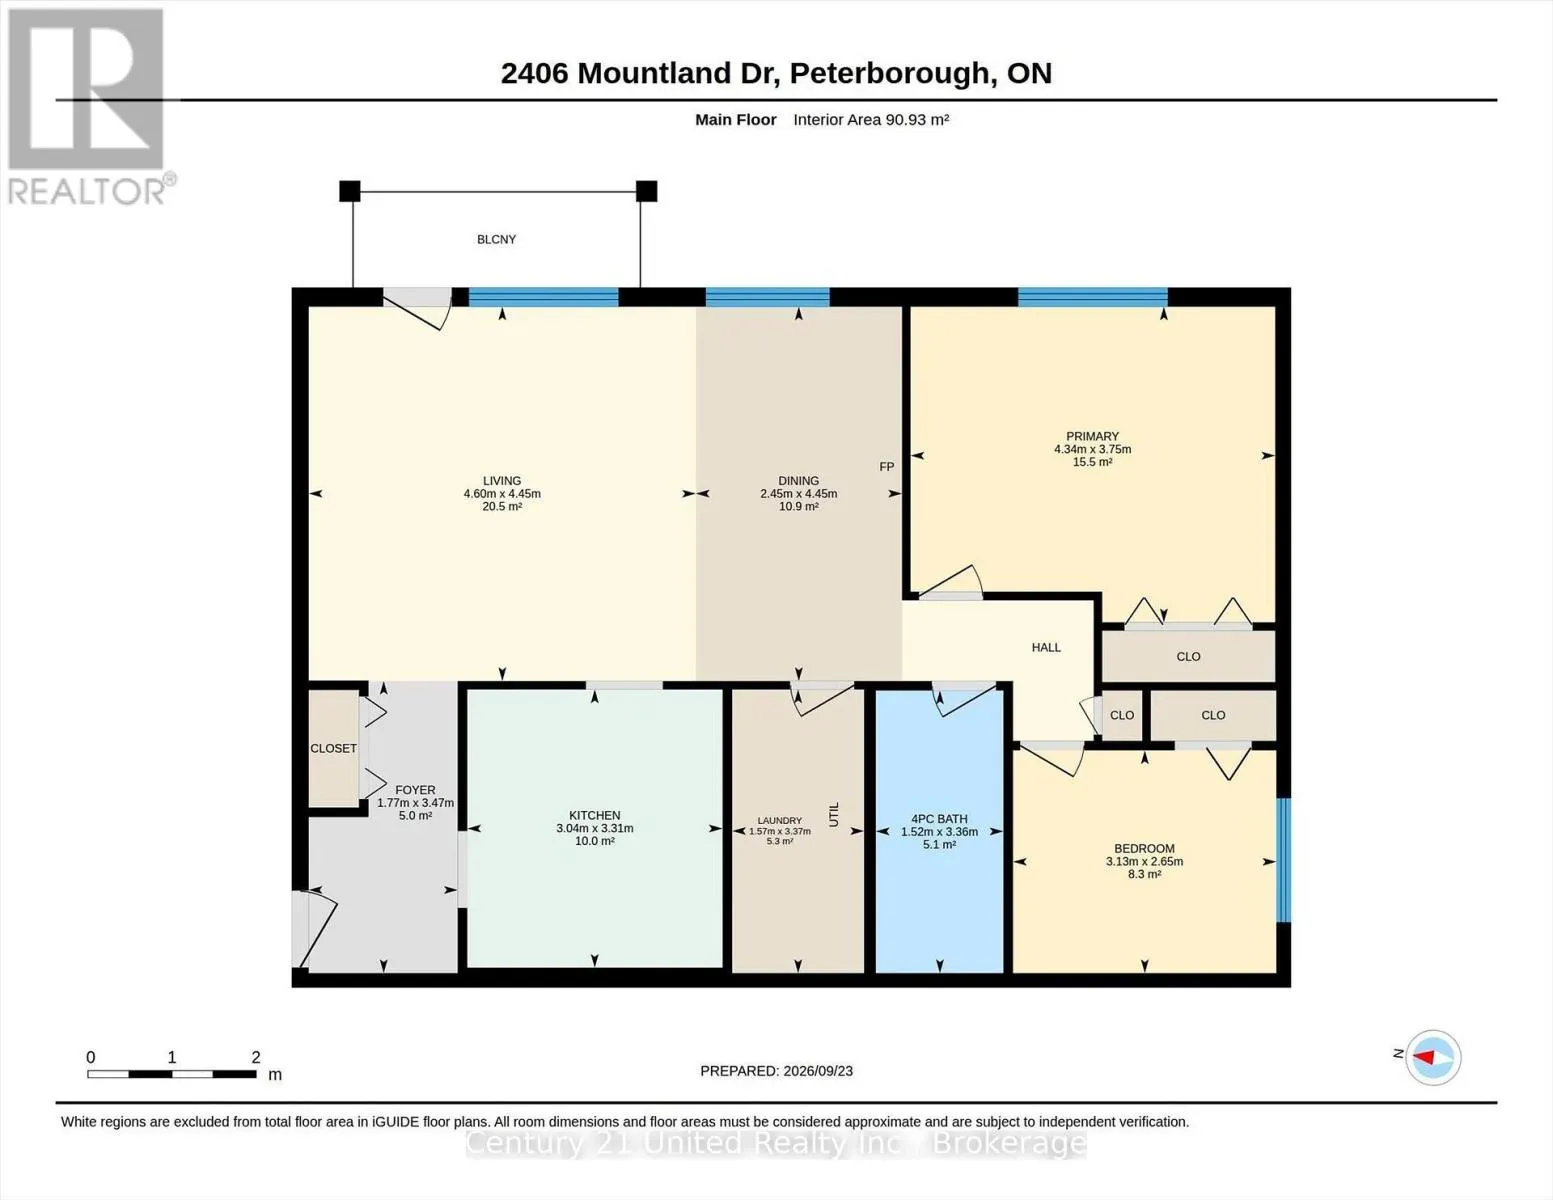
Welcome home to this bright and welcoming two-bedroom, one-bathroom condo at 2406 Mountland Drive, where comfortable living and everyday convenience come together. Thoughtfully refreshed and move-in ready, this inviting home offers a practical layout and a peaceful setting in a sought-after Peterbor...ough neighbourhood. The interior has been freshly painted throughout, creating a clean and bright feel, with new flooring in the kitchen, bedrooms, bathroom, laundry room and front entry. The open-concept living and dining areas offer plenty of natural light and a comfortable space to relax, entertain or simply enjoy coming home. Step outside to the open balcony for your morning coffee, a breath of fresh air or a quiet moment at the end of the day. Everyday living is made easy with in-suite laundry, assigned parking, ample visitor parking and secure building entry. Pet lovers will also appreciate that furry companions are welcome, with restrictions. The location offers excellent convenience, with quick access to the hospital, schools, public transit, shopping, restaurants and everyday amenities. The nearby Trans Canada Trail provides an easy opportunity to walk, cycle and enjoy the outdoors. Whether you're a first-time buyer, professional, downsizer or simply looking for a comfortable and convenient place to call home, this well-maintained condo is ready for its next owner. Come see how easily you can settle in and make it your own. (id:10452)
Room Types
Bathroom
-
Dimensions 3.36 m x 1.52 m
54.97 sqft
Bedroom
-
Dimensions 2.65 m x 3.13 m
89.28 sqft
Dining room
-
Dimensions 4.45 m x 2.45 m
117.35 sqft
Similar Properties (No results)
Listing courtesy of: Century 21 United Realty Inc.
This REALTOR.ca listing content is owned and licensed by REALTOR® members of The Canadian Real Estate Association.
