48
$699,900 Sale
Listed 17 days ago
10G - 25 RIVERMILL BOULEVARD #10G
· 2
· 2.5
· 3
· 1800 - 1999
Key Facts
Key facts for 10G - 25 RIVERMILL BOULEVARD #10G
Property Type
Townhome
Parking
Garage: Yes, 3 parking
MLS #
X13829080
Size
1800 - 1999 sqft
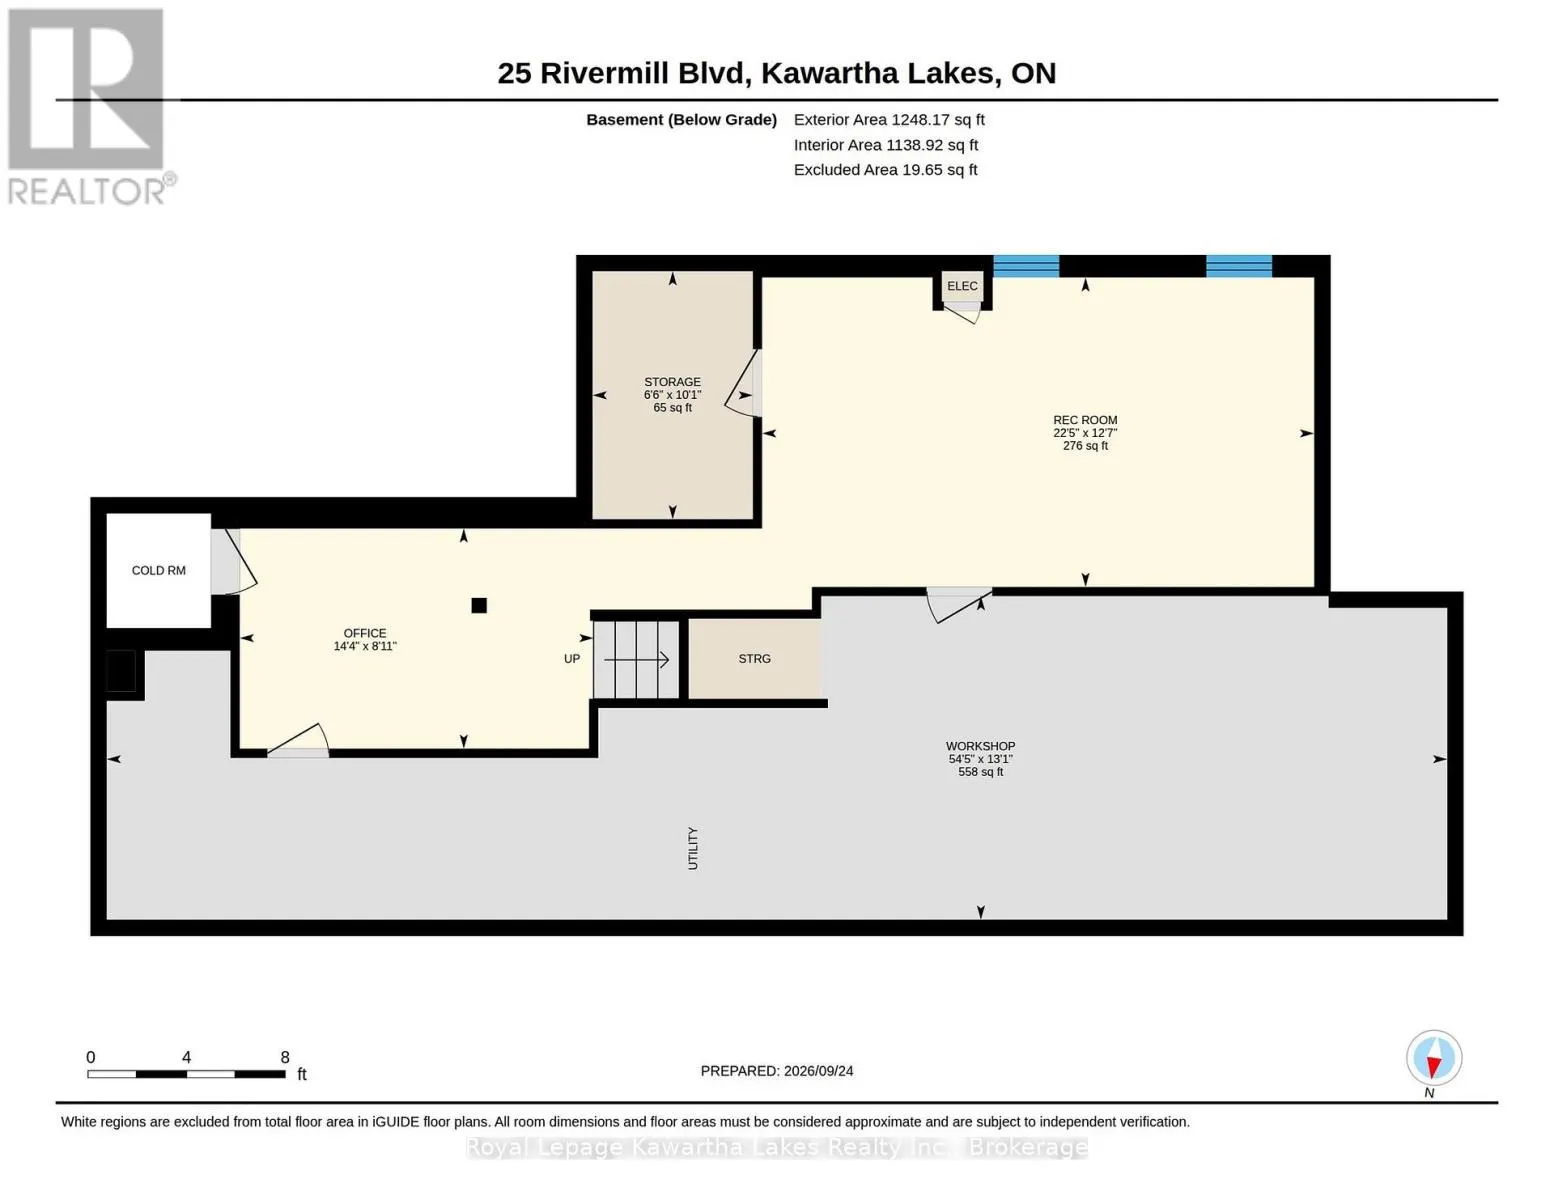
Basement
Partially finished, Full (Partially finished)
Listed on
-
Lot size
-
Tax
-
Days on Market
-
Year Built
-
Maintenance Fee
$748/mo

Description
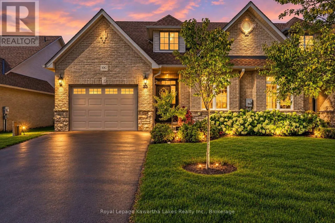
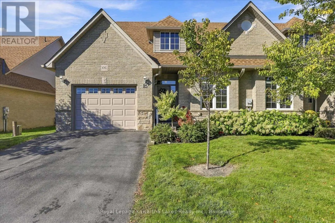
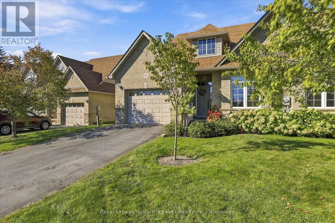
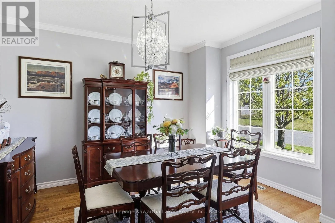
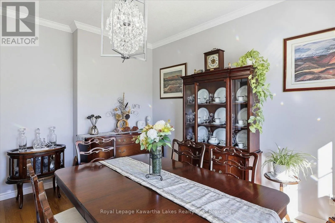
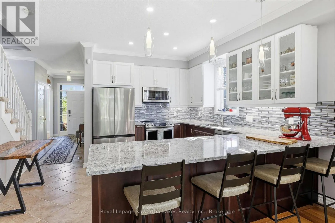
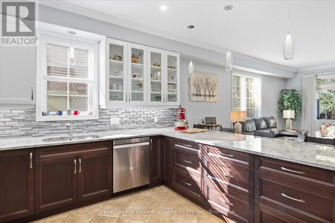
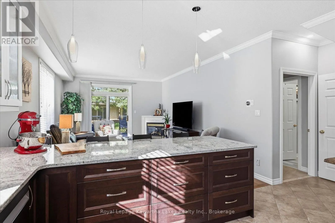
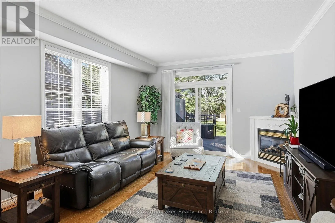
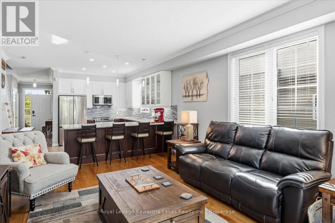
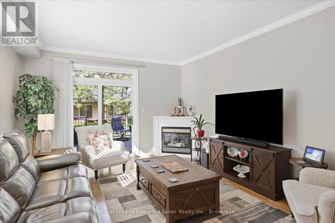
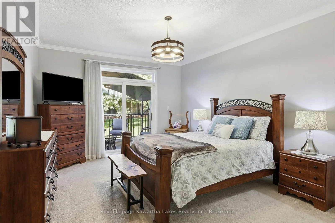
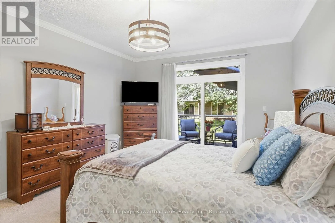
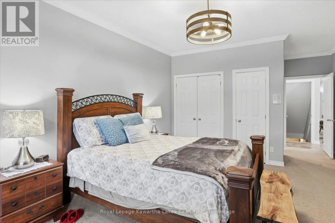
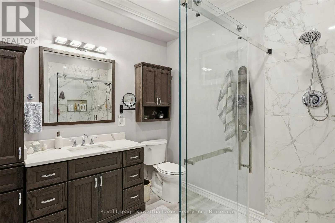
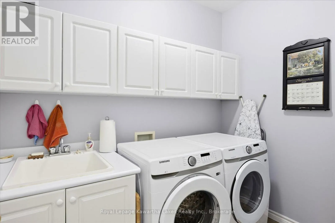
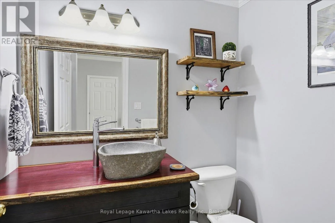
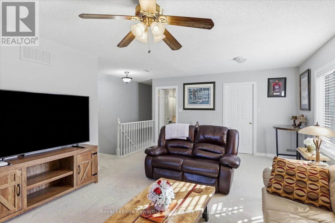
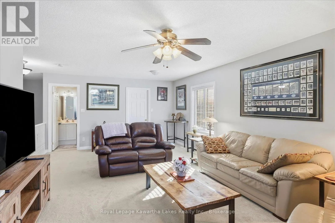
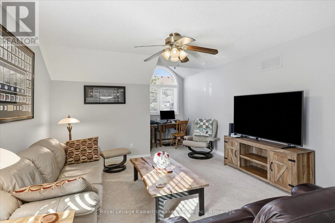
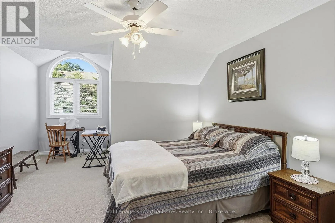
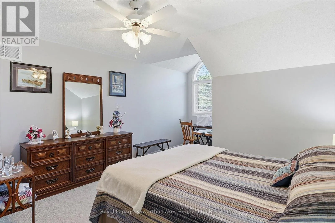
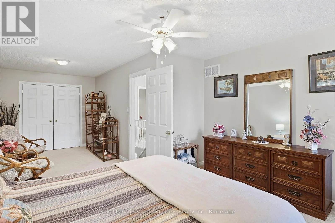
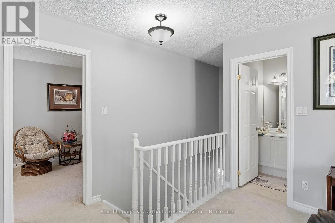
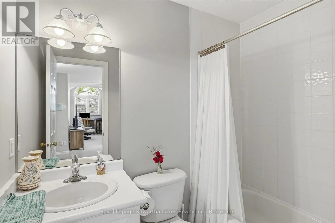
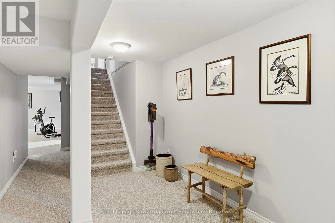
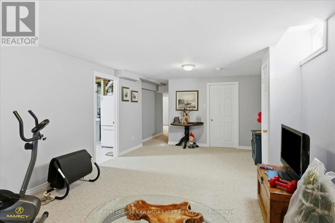
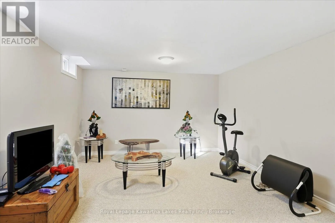
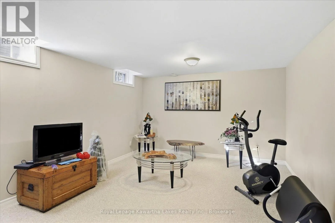
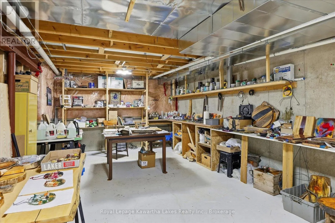
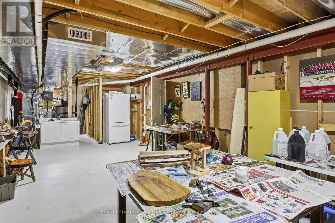
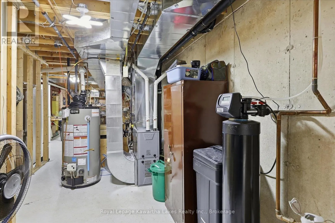
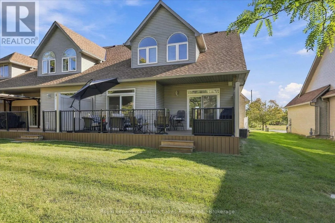
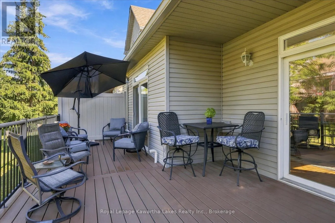
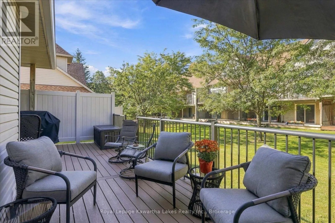
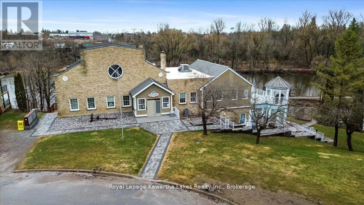
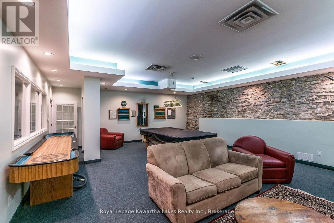
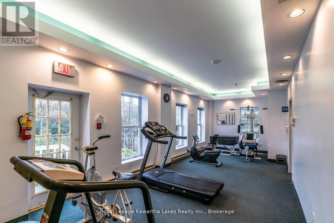
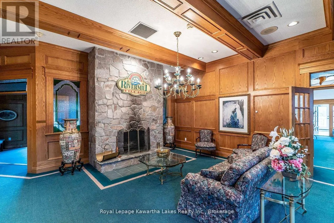
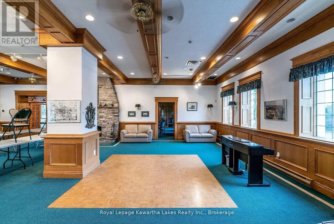
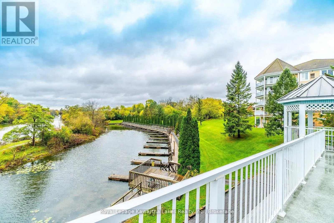
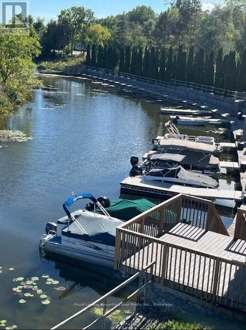
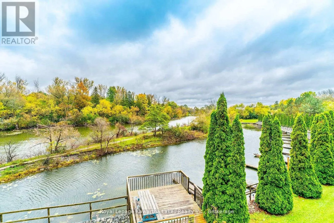
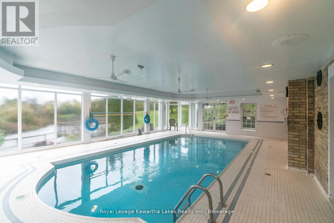
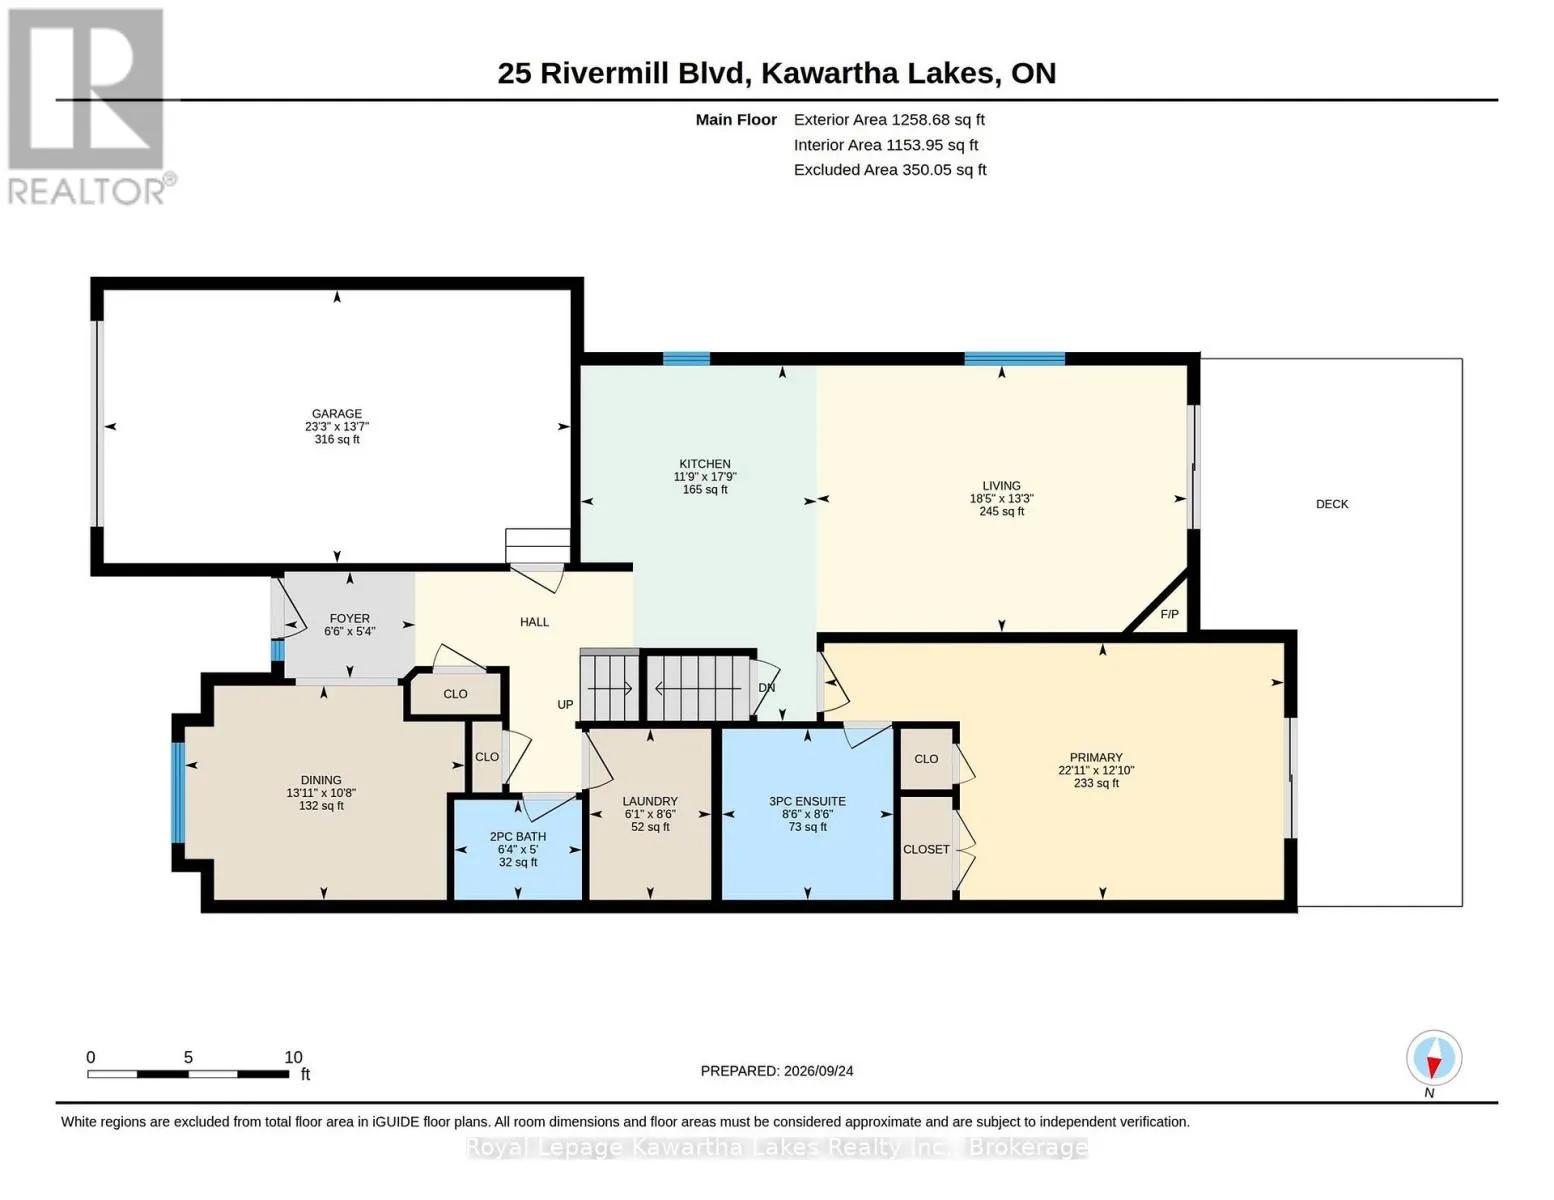
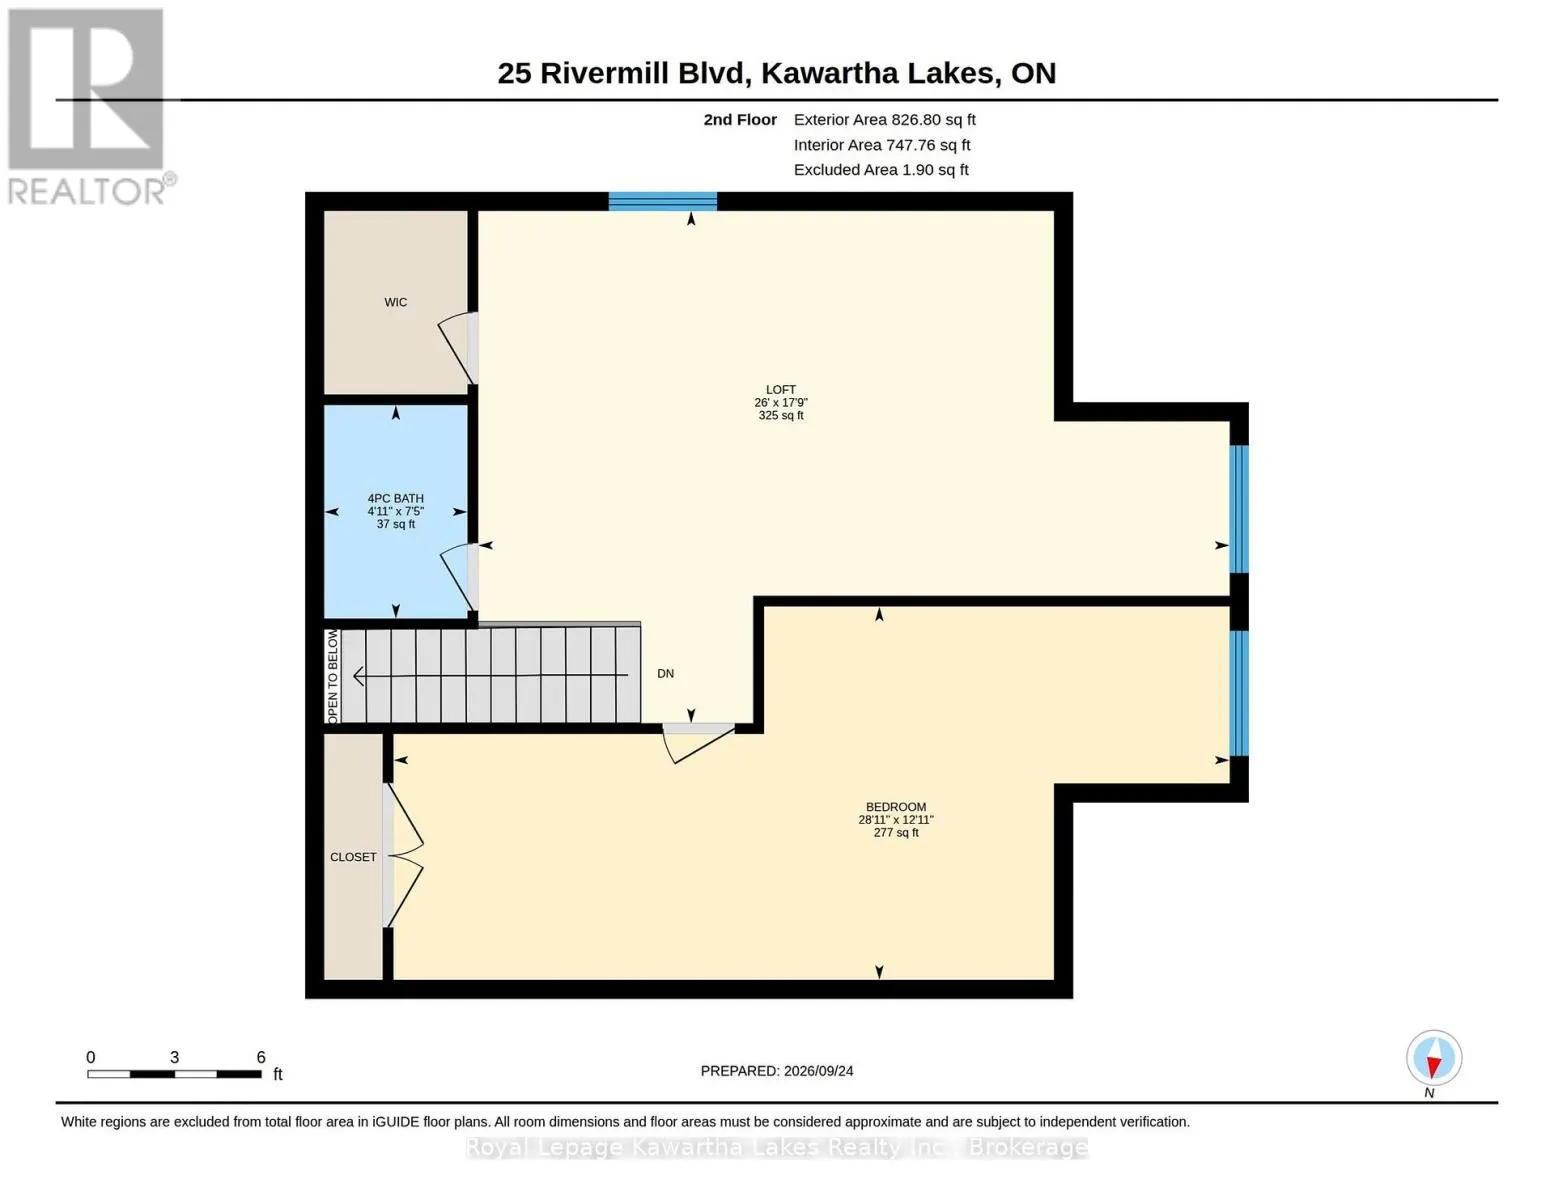
Welcome to easy, low-maintenance living in the sought-after Rivermill Village community in Lindsay! This spacious end-unit bungaloft offers 2 bedrooms, 3 bathrooms and an impressive layout filled with natural light. An abundance of south-facing windows creates a bright and welcoming living space thr...oughout the day. The main-floor design offers comfortable everyday living, while the huge upper loft provides exceptional additional space for a family room, home office, hobby area or guest retreat, and the basement continues to offer more useable space with a recroom, office, workshop and loads of storage space. An attached 1.5-car garage adds extra convenience with direct access to the house. Multiple upgrades since 2023 including kitchen, furnace, primary ensuite, powder room, deck, lights and appliances, making this a very beautiful and up to date bungaloft. Enjoy all the benefits of condo living with an impressive selection of amenities and beautifully maintained surroundings. Whether you're looking to downsize without giving up space or simply enjoy a more carefree lifestyle, this bright and spacious bungaloft offers the perfect combination of comfort, convenience and community. (id:10452)
Room Types
Bathroom
-
Dimensions 1.5 m x 2.26 m
36.49 sqft
Bedroom 2
-
Dimensions 8.81 m x 3.94 m
373.63 sqft
Dining room
-
Dimensions 4.24 m x 3.25 m
148.33 sqft
Similar Properties (No results)
Listing courtesy of: Royal Lepage Kawartha Lakes Realty Inc.
This REALTOR.ca listing content is owned and licensed by REALTOR® members of The Canadian Real Estate Association.
