26
$14,500 Rent
Listed 2 hours ago
150 YVONNE CRESCENT
· 3
· 2.5
· 4
· 1500 - 2000
Key Facts
Key facts for 150 YVONNE CRESCENT
Property Type
House
Parking
Garage: Yes, 4 parking
MLS #
X14160392
Size
1500 - 2000 sqft
Basement
Unfinished, Full, N/A, N/A (Unfinished)
Listed on
-
Lot size
-
Tax
-
Days on Market
-
Year Built
-
Maintenance Fee
-

Description
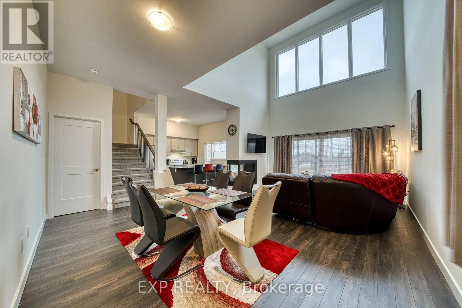
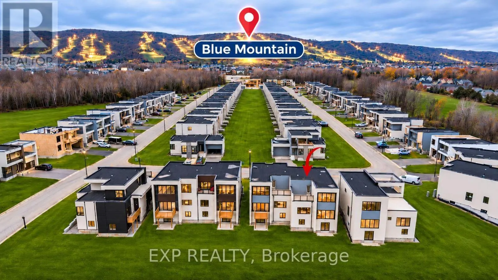
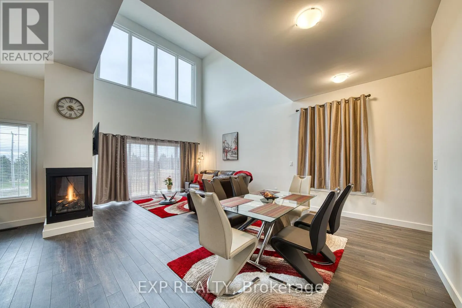
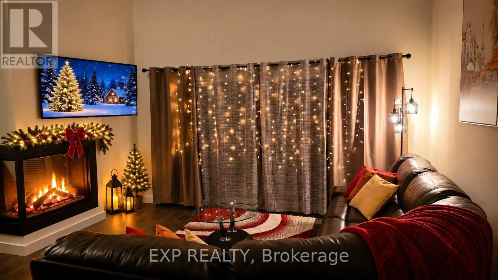
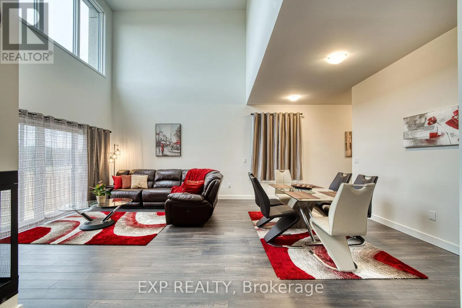
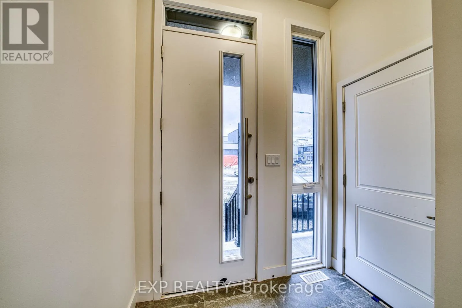
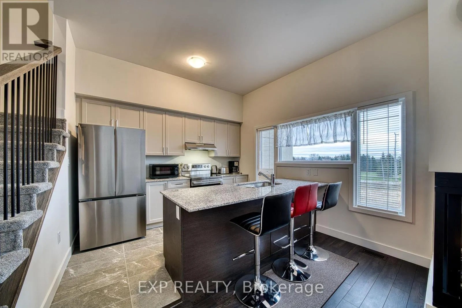
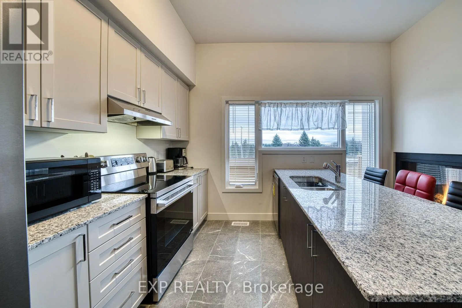
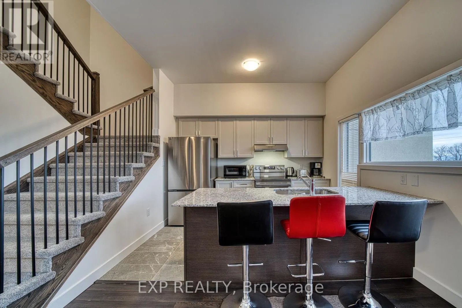
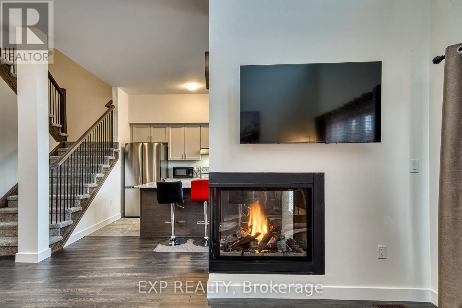
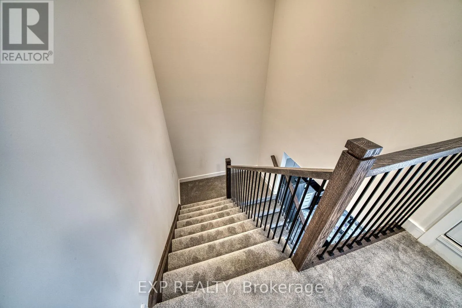
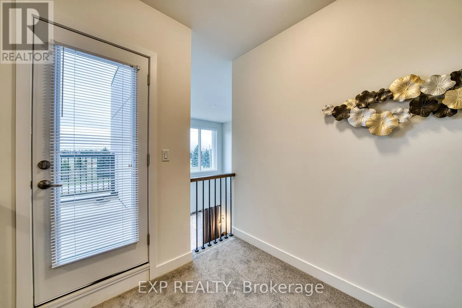
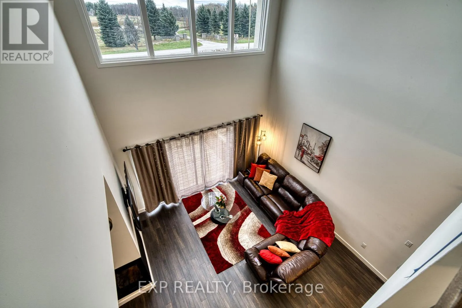
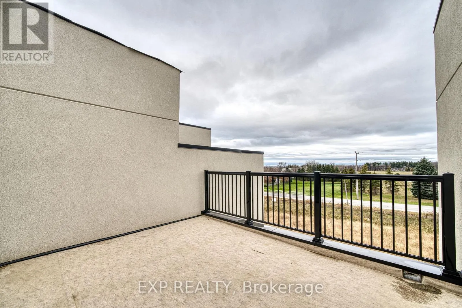
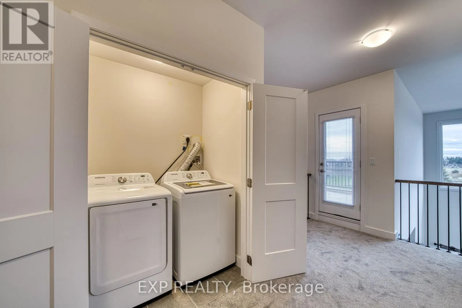
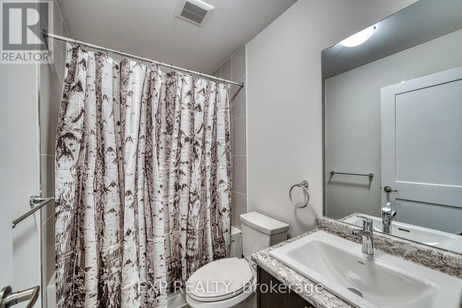
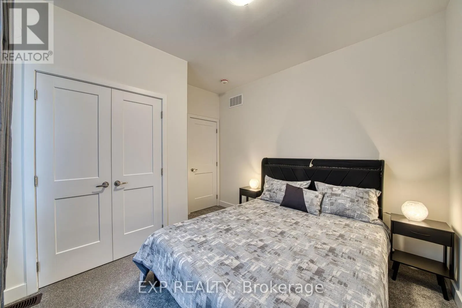
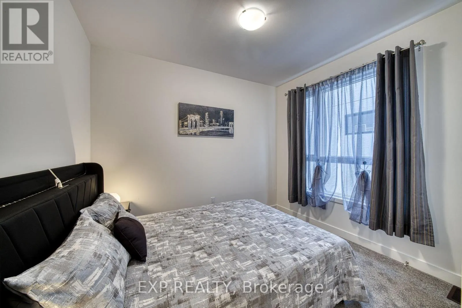
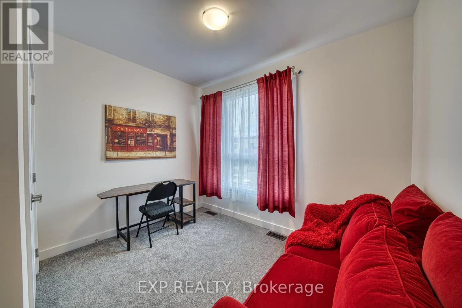
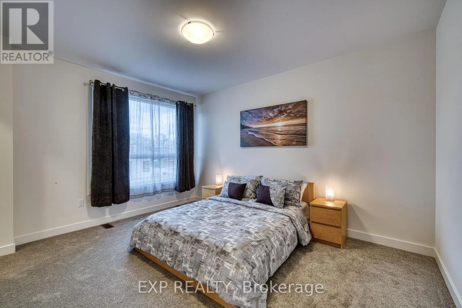
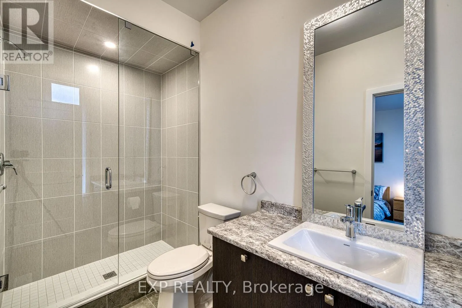
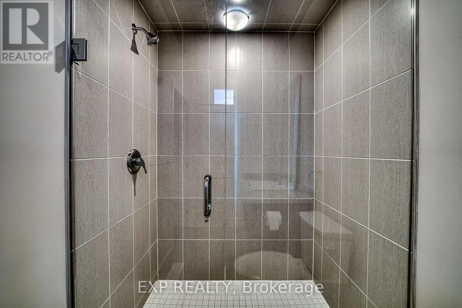
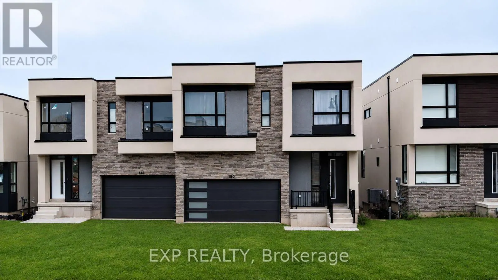
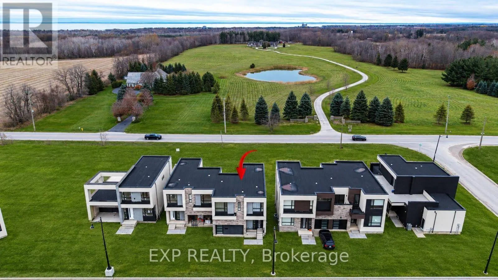
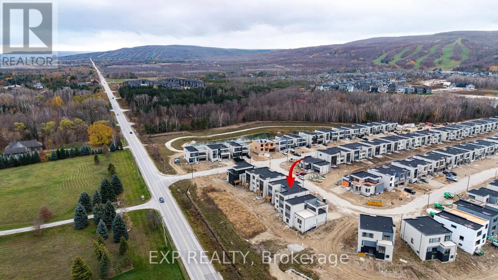
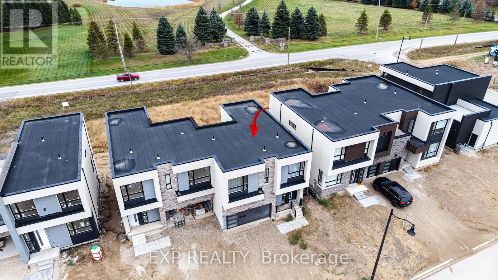
WINTER SEASONAL RENTAL - FULLY FURNISHED! Enjoy the best of winter living in this beautifully appointed, fully furnished, brand-new contemporary semi-detached home, ideally located in the heart of the Blue Mountains. Offering over 1,700 sq. ft. of thoughtfully designed living space, this stunning ho...me features three bedrooms and 2.5 bathrooms, providing comfort and convenience for families and guests alike. The main level offers a bright and spacious open-concept layout, featuring a welcoming living room, dining area and upgraded modern kitchen with stainless steel appliances and stylish contemporary finishes. Soaring vaulted ceilings and oversized windows fill the space with natural light, while a beautiful three-way fireplace creates a warm and inviting atmosphere. The main level also provides convenient access to the attached garage and includes a powder room. The upper level features a spacious primary bedroom complete with a queen bed, walk-in closet and private ensuite. An additional bedroom with a queen bed, a versatile home office with a sofa bed, a full three-piece bathroom, dedicated laundry area and a spacious loft complete the upper level. Additional features include an attached garage, private driveway and a full unfinished basement offering extra storage space. Enjoy beautiful direct views of the ski slopes and an exceptional four-season lifestyle. Perfectly situated between Scandinave Spa and Monterra Golf Course, and less than a 10-minute drive to Blue Mountain Village, this property offers easy access to skiing, outdoor adventures, restaurants, shopping and entertainment. Utilities are payable by the tenant in addition to the monthly rent. DISCLAIMER: Some photos and videos in this listing have been digitally enhanced , including the addition of virtual sod and driveway finishing, to help visualize the property's potential. (id:10452)
Room Types
Bathroom
-
Dimensions 2.255 m x 1.502 m
36.46 sqft
Bathroom
-
Dimensions 3.125 m x 1.501 m
50.49 sqft
Bedroom 2
-
Dimensions 3.308 m x 3.325 m
118.39 sqft
Similar Properties (No results)
Listing courtesy of: EXP REALTY
This REALTOR.ca listing content is owned and licensed by REALTOR® members of The Canadian Real Estate Association.