49
$619,900 Sale
Listed 1 day
824 CROWLEY CRESCENT
· 4+1
· 2.5
· 5
· 1100 - 1500
Key Facts
Key facts for 824 CROWLEY CRESCENT
Property Type
House
Parking
Garage: Yes, 5 parking
MLS #
X14199388
Size
1100 - 1500 sqft
Basement
Finished, Full (Finished)
Listed on
-
Lot size
-
Tax
-
Days on Market
-
Year Built
-
Maintenance Fee
-

Description
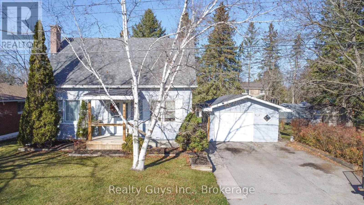
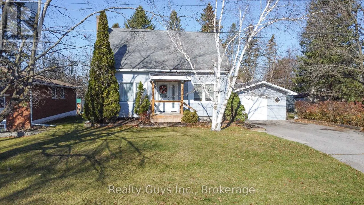
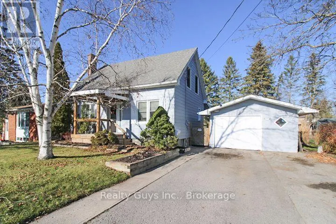
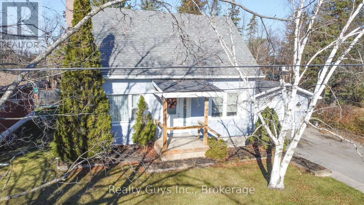
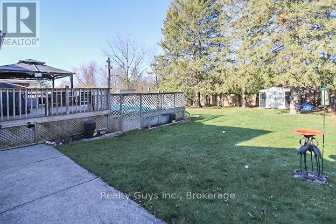
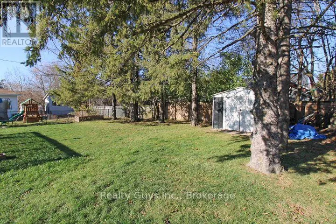
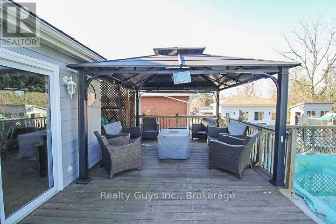
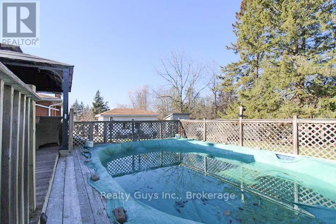
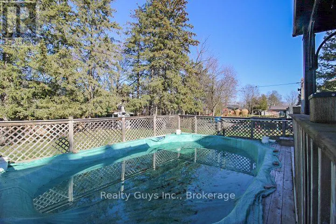
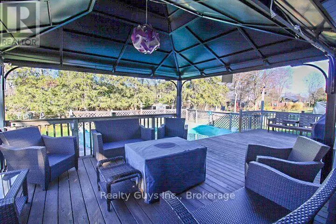
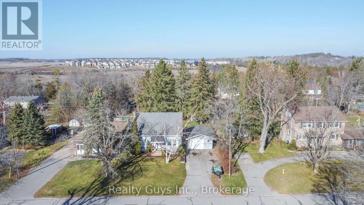
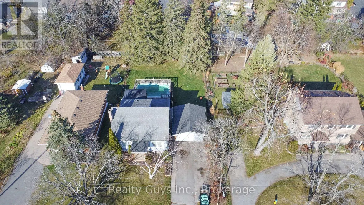
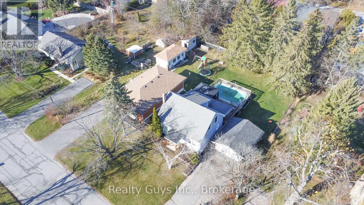
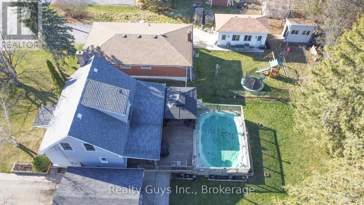
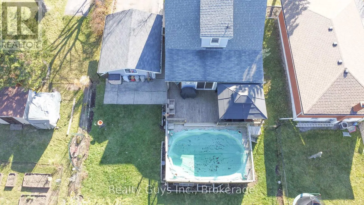
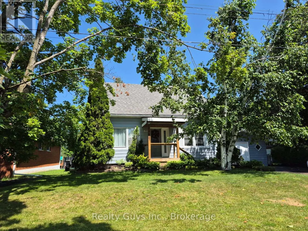
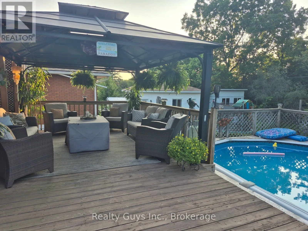
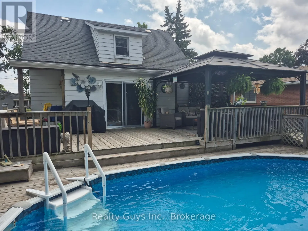
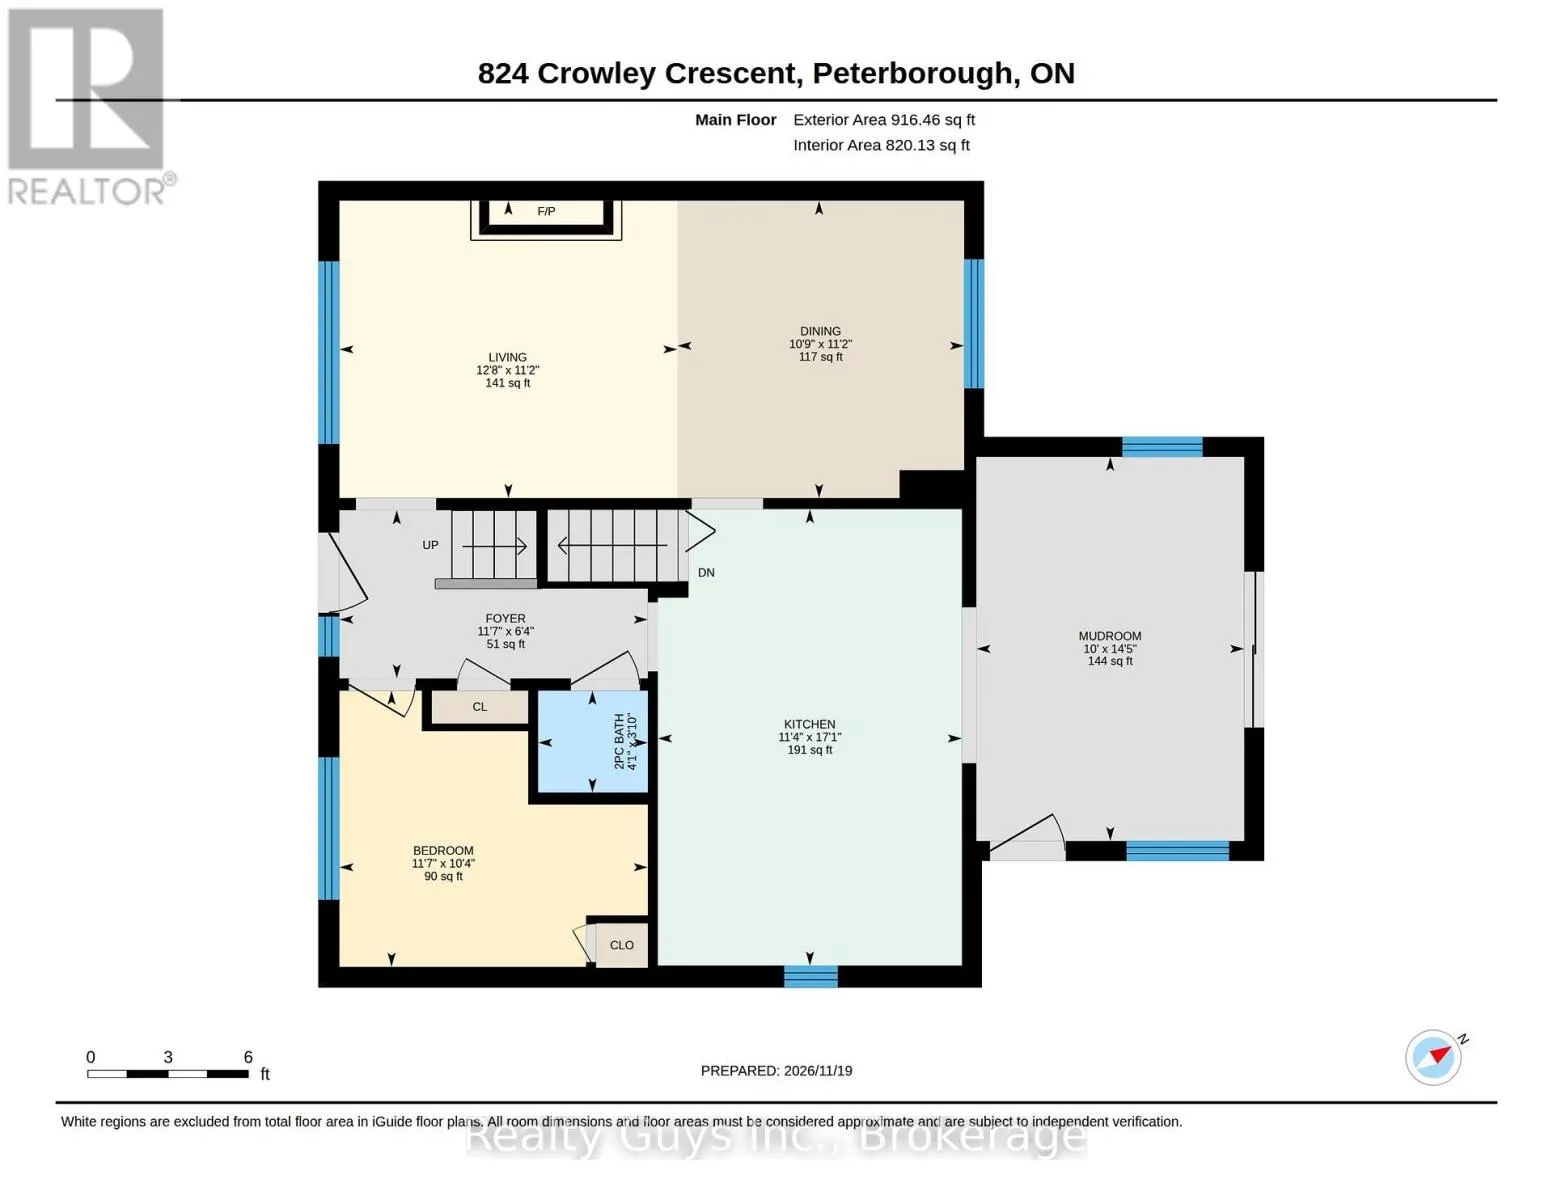
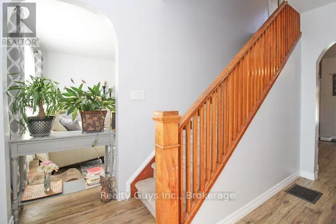
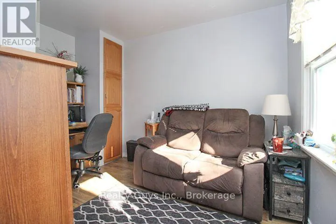
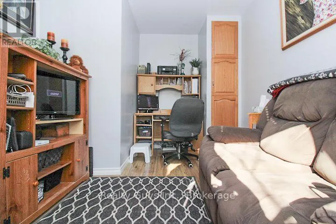
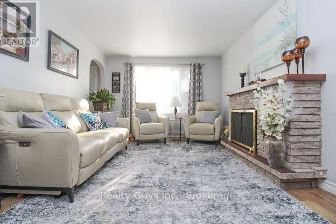
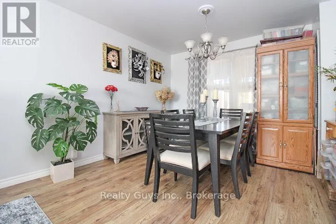
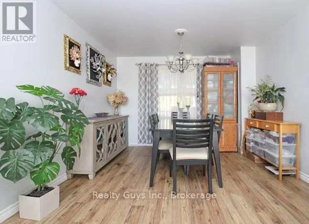
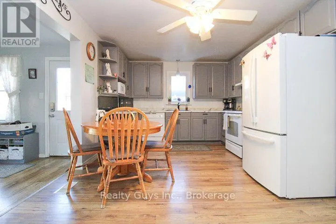
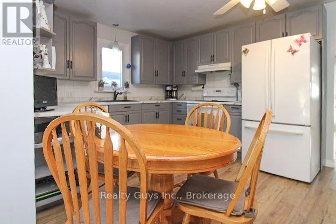
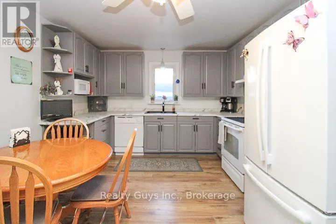
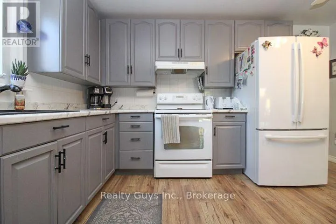
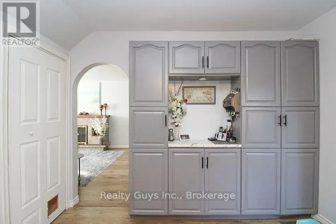
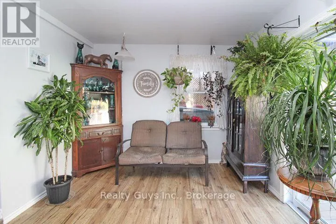
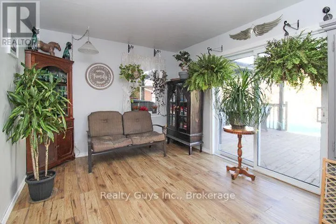
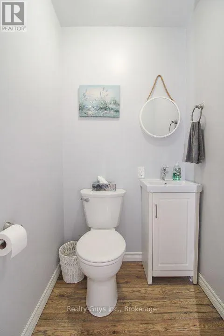
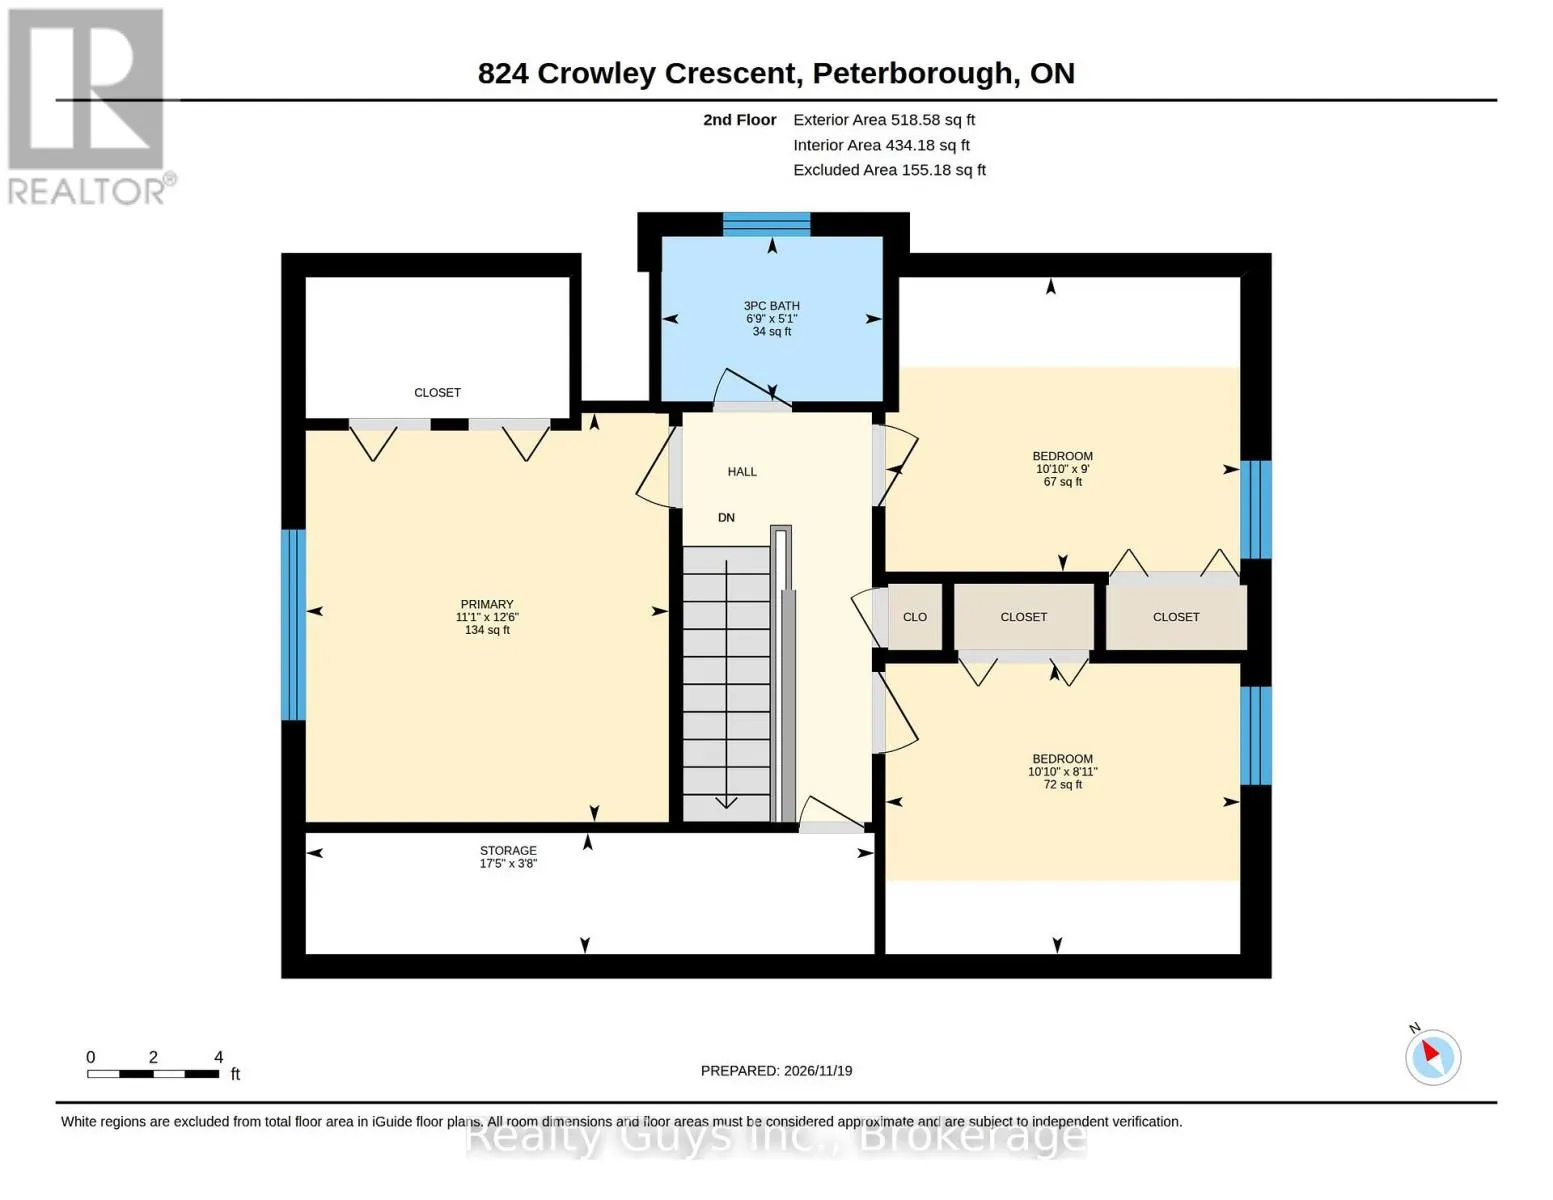
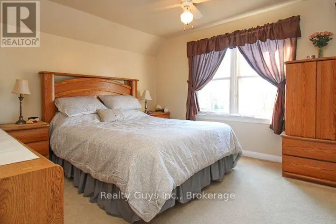
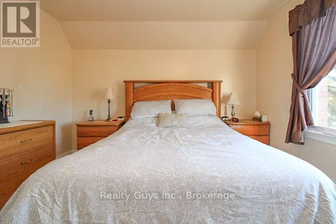
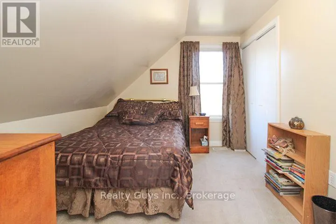
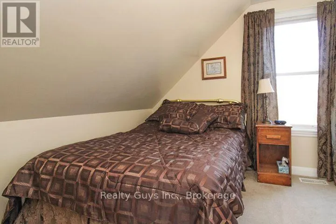
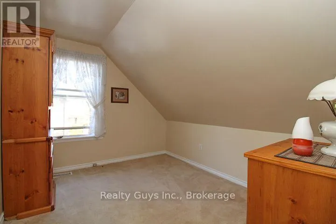
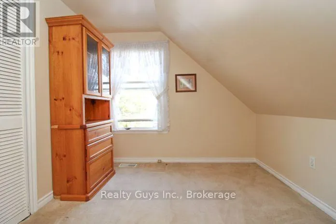
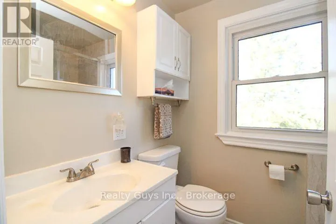
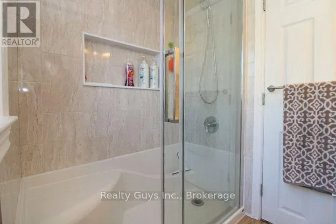
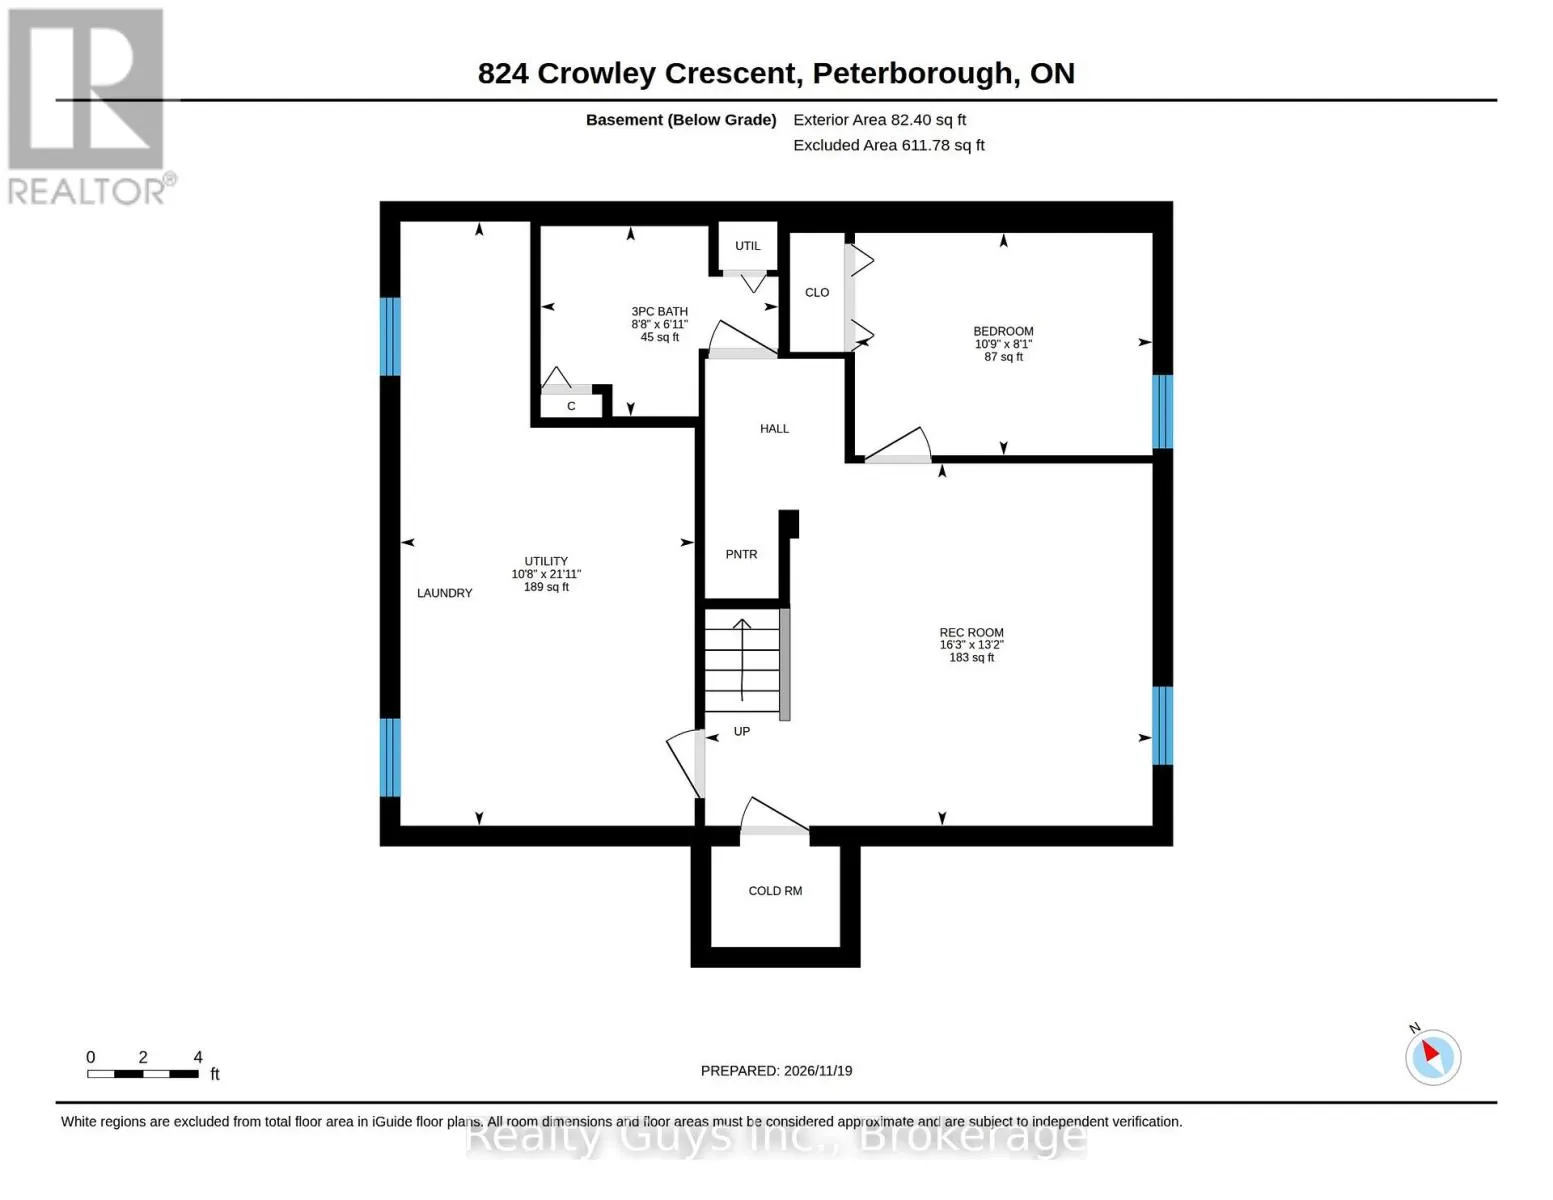
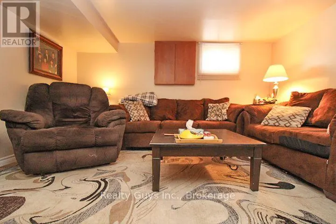
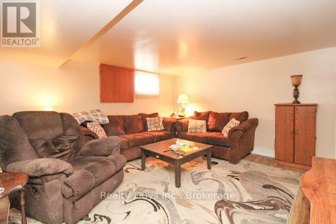
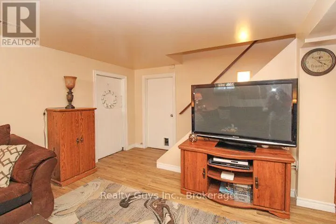
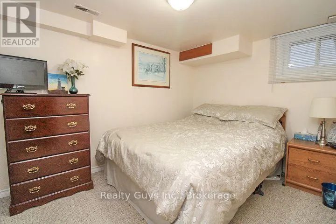
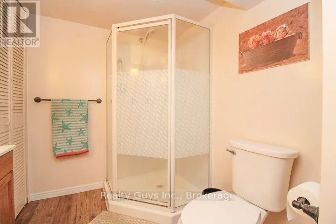
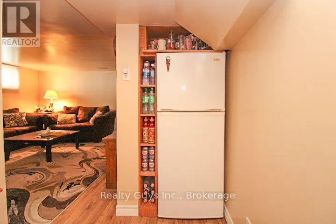
WELCOME to this spacious and beautifully maintained home, perfectly situated on a premium, PRIVATE 62 ft. x 143 ft. LOT in a desirable West End location! Offering plenty of room for the whole family, this home features a fantastic layout, a 1.5-car garage and an abundance of upgrades throughout. The... main floor boasts a formal living room with fireplace, separate dining room and a beautiful eat-in kitchen with additional cabinetry, open to a bright and inviting sunroom with walkout to the expansive deck. Enjoy summer days entertaining family and friends, relaxing by the above-ground pool or taking in the privacy of the beautifully treed lot line. A versatile main floor bedroom, currently used as an office/TV room, along with a convenient 2-piece bath, adds to the home's flexibility. The upper level features a spacious primary bedroom with walk-in closet, two additional bedrooms, a 3-piece bathroom and plenty of storage. The lower level offers even more living space with a cozy family room, fifth bedroom, additional 3-piece bathroom, laundry area, cold room and ample storage. With its generous room sizes, flexible living spaces, private backyard and extensive list of upgrades, this home truly has so much to offer. There are too many improvements to mention. Complete list of upgrades available! A wonderful opportunity to enjoy space, comfort and privacy in a sought-after West End neighborhood. DON'T MISS THIS ONE! (id:10452)
Similar Properties (No results)
Listing courtesy of: Realty Guys Inc.
This REALTOR.ca listing content is owned and licensed by REALTOR® members of The Canadian Real Estate Association.