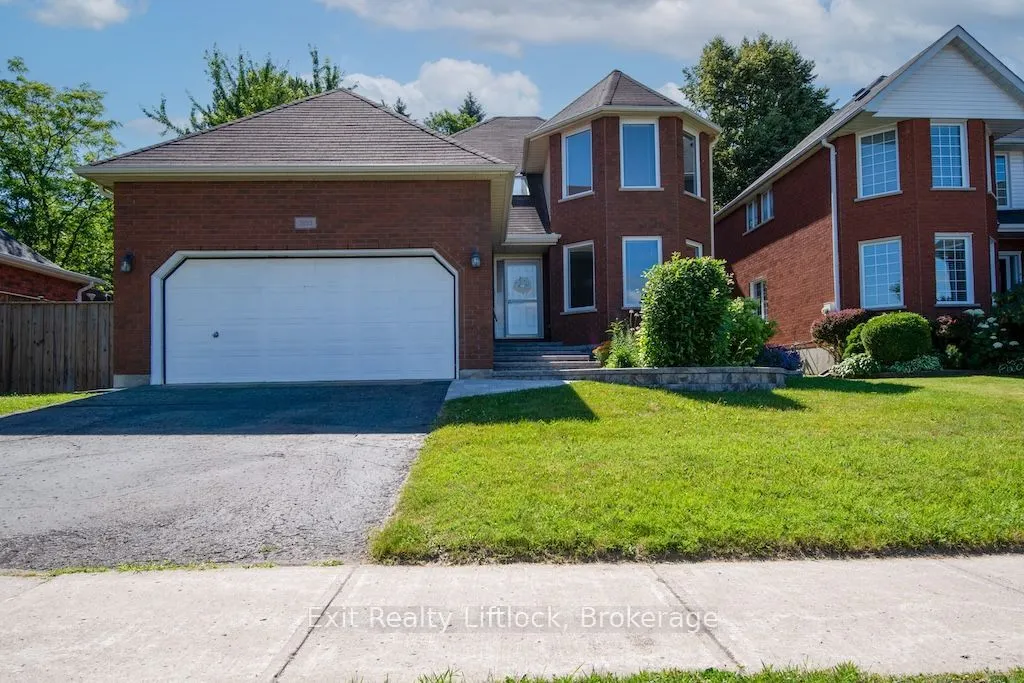
Sign In or Create a Free Account to see full details of this property
Key Facts
Key facts for 3133 Frances Stewart Road
Property Type
House, 2-Storey
Parking
Attached 2 garage, 4 parking
MLS #
X14128162
Size
2000-2500 sqft
Basement
Full,Partially Finished,Separate Entrance
Listed on
2026-10-29
Lot size
59 x 131.64
Tax
$7,395 /yr
Days on Market
1
Approximate Age
31-50
Maintenance Fee
-
Description
Located in a sought-after family-friendly neighbourhood, this exceptional home combines thoughtful upgrades and flexible living space. Double doors lead to a large deck overlooking a leafy, private backyard, offering an ideal setting for BBQs, outdoor dining, or relaxing while enjoying the peaceful ...surroundings. The spacious primary suite features a beautifully renovated ensuite and a walk-in closet. The tastefully updated open-concept kitchen is complete with stainless steel appliances, a gas stove, and overlooks the inviting family room, creating the perfect space for everyday living and entertaining. A formal dining room provides plenty of space for holiday gatherings and special occasions. Convenience abounds with main-floor laundry and direct access to the garage. A separate side entrance offers excellent in-law suite potential, leading to the finished lower level featuring a spacious recreation room, wet bar, and a newly updated bathroom-ideal for an extended family, guests, or multigenerational living. Environmentally friendly features include a heat pump and energy-recovery ventilator. Everything here is move-in-ready, allowing you time to enjoy nearby walking trails that connect Waverley Heights Park, Thompson's Bay, and the Rotary Trail. Don't miss this opportunity to make it all yours!
Full Property Details
Interior
Bedrooms
3
Bedrooms Plus
1
Total Bedrooms
4
Washrooms
4
Square Footage
2000-2500 sqft
Basement
Full,Partially Finished,Separate Entrance
Heating Source
Gas
Heating Fuel
Forced Air
Air Conditioning
Central Air
Family Room
Yes
Kitchens
1
Total Kitchens
1
Fireplace Features
Yes
Bedrooms
3
Bedrooms Plus
1
Total Bedrooms
4
Washrooms
4
Square Footage
2000-2500 sqft
Basement
Full,Partially Finished,Separate Entrance
Heating Source
Gas
Heating Fuel
Forced Air
Air Conditioning
Central Air
Family Room
Yes
Kitchens
1
Total Kitchens
1
Fireplace Features
Yes
Exterior
Depth
131.64
Front
59.06
Driveway
Private
Lot Size
59 x 131.64 ft
Pool
None
Parking Spaces
4
Total Parking Spaces
6.00
Parking Description
Attached
Garage Spaces
2
Depth
131.64
Front
59.06
Driveway
Private
Lot Size
59 x 131.64 ft
Pool
None
Parking Spaces
4
Total Parking Spaces
6.00
Parking Description
Attached
Garage Spaces
2
Building Description
Style
2-Storey
Home Type
House
Subtype
Detached
Year Built
31-50
Property Orientation
South
Exterior Finish
Brick
Sewers
Sewers
Water Supply
Municipal
Possession Date
No Data
Style
2-Storey
Home Type
House
Subtype
Detached
Year Built
31-50
Property Orientation
South
Exterior Finish
Brick
Sewers
Sewers
Water Supply
Municipal
Possession Date
No Data
Community
Community
Ashburnham Ward 4
Community
Ashburnham Ward 4
Taxes & Fees
Taxes
$7,395 /yr
Tax Year
2025
Occupancy
Owner
Taxes
$7,395 /yr
Tax Year
2025
Occupancy
Owner
Room Types
Bathroom
2 Pc Bath
Dimensions 4.92 x 4.27 feet
21.01 sqft
Bathroom
4 Pc Ensuite
Dimensions 7.51 x 11.84 feet
88.92 sqft
Bathroom
4 Pc Bath
Dimensions 9.68 x 4.92 feet
47.63 sqft
Bedroom 2
-
Dimensions 11.25 x 9.91 feet
111.49 sqft
Bedroom 3
-
Dimensions 11.91 x 9.84 feet
117.19 sqft
Dining Room
-
Dimensions 10.5 x 11.25 feet
118.12 sqft
Family Room
Glass Doors, Gas Fireplace
Dimensions 20.18 x 17.32 feet
349.52 sqft
Kitchen
Combined w/Family, Granite Counters
Dimensions 6.43 x 11.52 feet
74.07 sqft
Laundry
-
Dimensions 4.92 x 7.25 feet
35.67 sqft
Living Room
-
Dimensions 10.5 x 13.42 feet
140.91 sqft
Primary Bedroom
-
Dimensions 10.5 x 14.17 feet
148.78 sqft
Recreation
Gas Fireplace, Wet Bar
Dimensions 23.1 x 26.41 feet
610.07 sqft
Similar Properties(No results)
Mortgage Calculator
Calculate your estimated monthly mortgage payment
Price
$724,900
$
%
%
Total cost of mortgage
$0
Monthly payment
By clicking Save, we will calculate your estimated mortgage for all properties using the saved values (down payment percentage, interest rate, and amortization).
The accuracy and applicability of this calculator are not guaranteed.